
BEDS3
BATHS2 full
SQUARE FEET1,453
MLS#100613155
STATUSActive
PROPERTY TYPEResidential - Single Family
SUBDIVISIONSun Coast
SCHOOLNew Hanover
Property Description
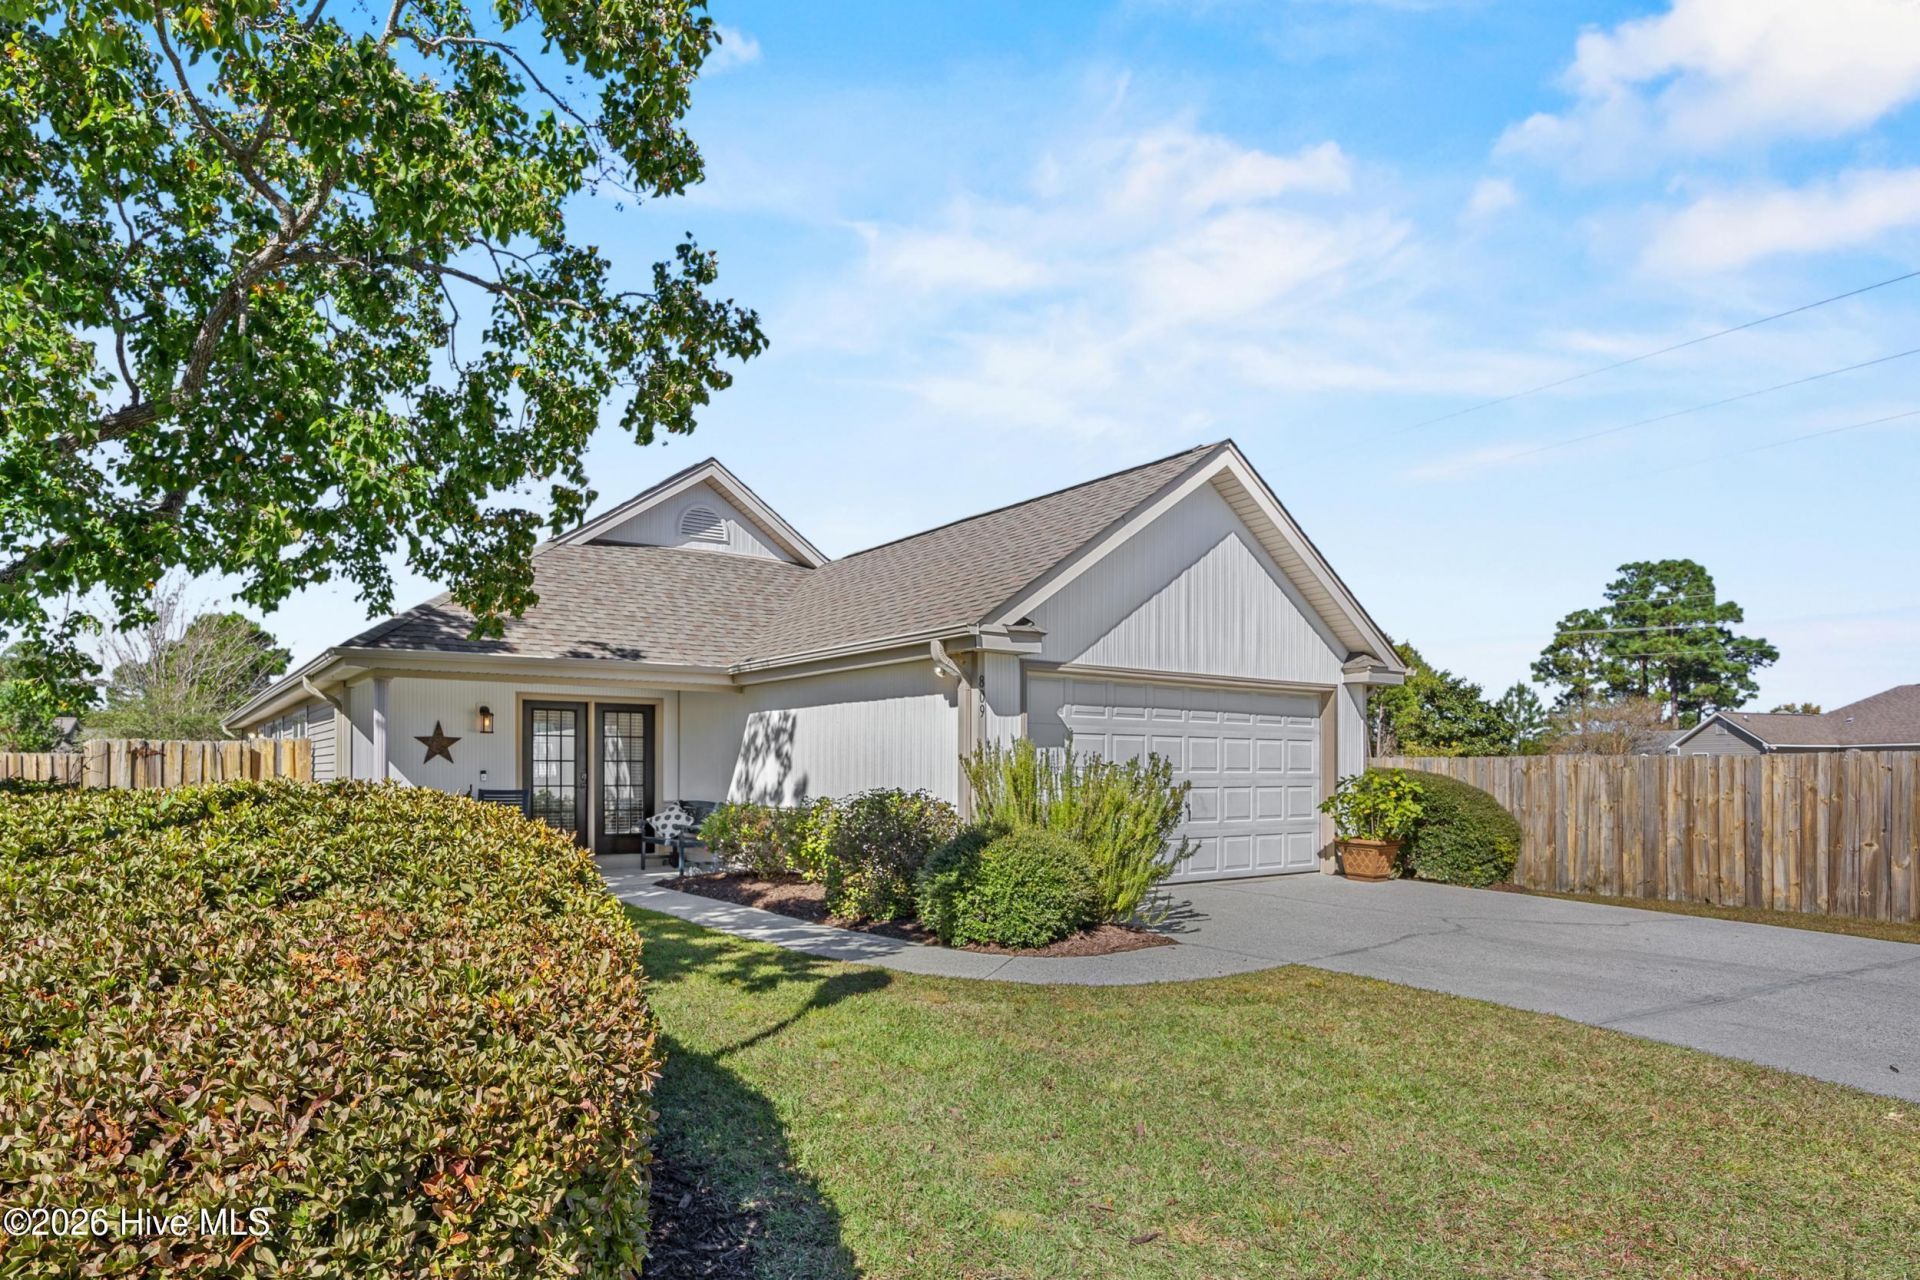
Adorable 3 bedroom, 2 bath home on a cul-de-sac in Sun Coast Villas, Wilmington NC! Freshly painted throughout, new LVP floors & carpet in the bedrooms, new light fixtures, updated bathrooms, and spacious kitchen to allow for more than one cook in the kitchen! Newer kitchen appliances and white cabinets with cabinet organizers. Split floor plan with sliders leading from the living room and dining room to a relaxing and charming back yard. Ring thermostat, new ceiling fans, and black finish door knobs and hinges. For ease of comfort, home comes with a home warranty! HOA pays for yard maintenance which includes mowing, edging and bush maintenance. Amenities include community pool and sidewalks - all conveniently located near schools, shopping, and parks! This home will move quickly - call TODAY with offers - This Is The One!
Property Features
Property Type: Residential - Single Family
Cooling: Central Air, Ceiling Fan(s)
Fenced: Yes
Garage: 2 car attached
Heating: Electric, Forced Air
Home Style: Patio
Lot Size: 0.23 Acres
Roof Type: Shingle
Stories: 1.0
Year Built: 1997
Amenities
Blinds/Shades
Feature Descriptions
Appliances: Refrigerator
Association Amenities: Community Pool, Management, Sidewalks
Exterior: Vinyl Siding, Wood Frame
Fencimg: Back Yard, Fenced
Flooring: LVT/LVP, Carpet, Tile
HOA Fee: $1600/ Annually
Laundry: Dryer Hookup, Washer Hookup, Laundry Room
Lot Dimensions: 54x142x75x121
Parcel#: R03519-006-015-000
Parking: Garage
Parking Notes: Garage
Patio/Porch: Porch
Sewer: Public Sewer
Special View Info: None
Utilities: Water Connected
Room Sizes
Living Room: 16 X 14 Level - First
Kitchen: 14 X 12 Level - First
Bedroom 1: 11 X 10 Level - First
Bedroom 2: 11 X 10 Level - First
Dining Room: 16 X 12 Level - First
Primary Bedroom: 17 X 12 Level - First
Local Schools
High School: Laney
Middle School: Trask
Elementary School: Murrayville
School District: New Hanover
Listed By / Shown By
Listed By
Agency Name: Nest Realty
Agency Phone: 910-550-2788
Shown By
Agency Title: CENTURY 21 Thomas
Agency Phone: 888-249-2100

Estimate Your Payment
Estimated Payment
$ 911.24 per month $805.66 Principal & Interest $0.00 Property Tax (data not provided by mls) $105.58 Homeowner's Insurance
809 Spy Glass Court | MLS# 100613155
This single family home located at 809 Spy Glass Court , Wilmington, NC 28411 is currently listed for sale with an asking price of $362,000. This property was built in 1997 and has 3 bedrooms and 2 full baths with 1453 sq. ft. Spy Glass Court is located in the Sun Coast subdivision within the New Hanover school district. Search Sun Coast real estate on www.century21thomas.com today.