
BEDS3
BATHS2 full
SQUARE FEET1,350
MLS#100606399
STATUSPending with Showings
PROPERTY TYPEResidential - Single Family
SUBDIVISIONSherwood Forest
SCHOOLOnslow
Property Description
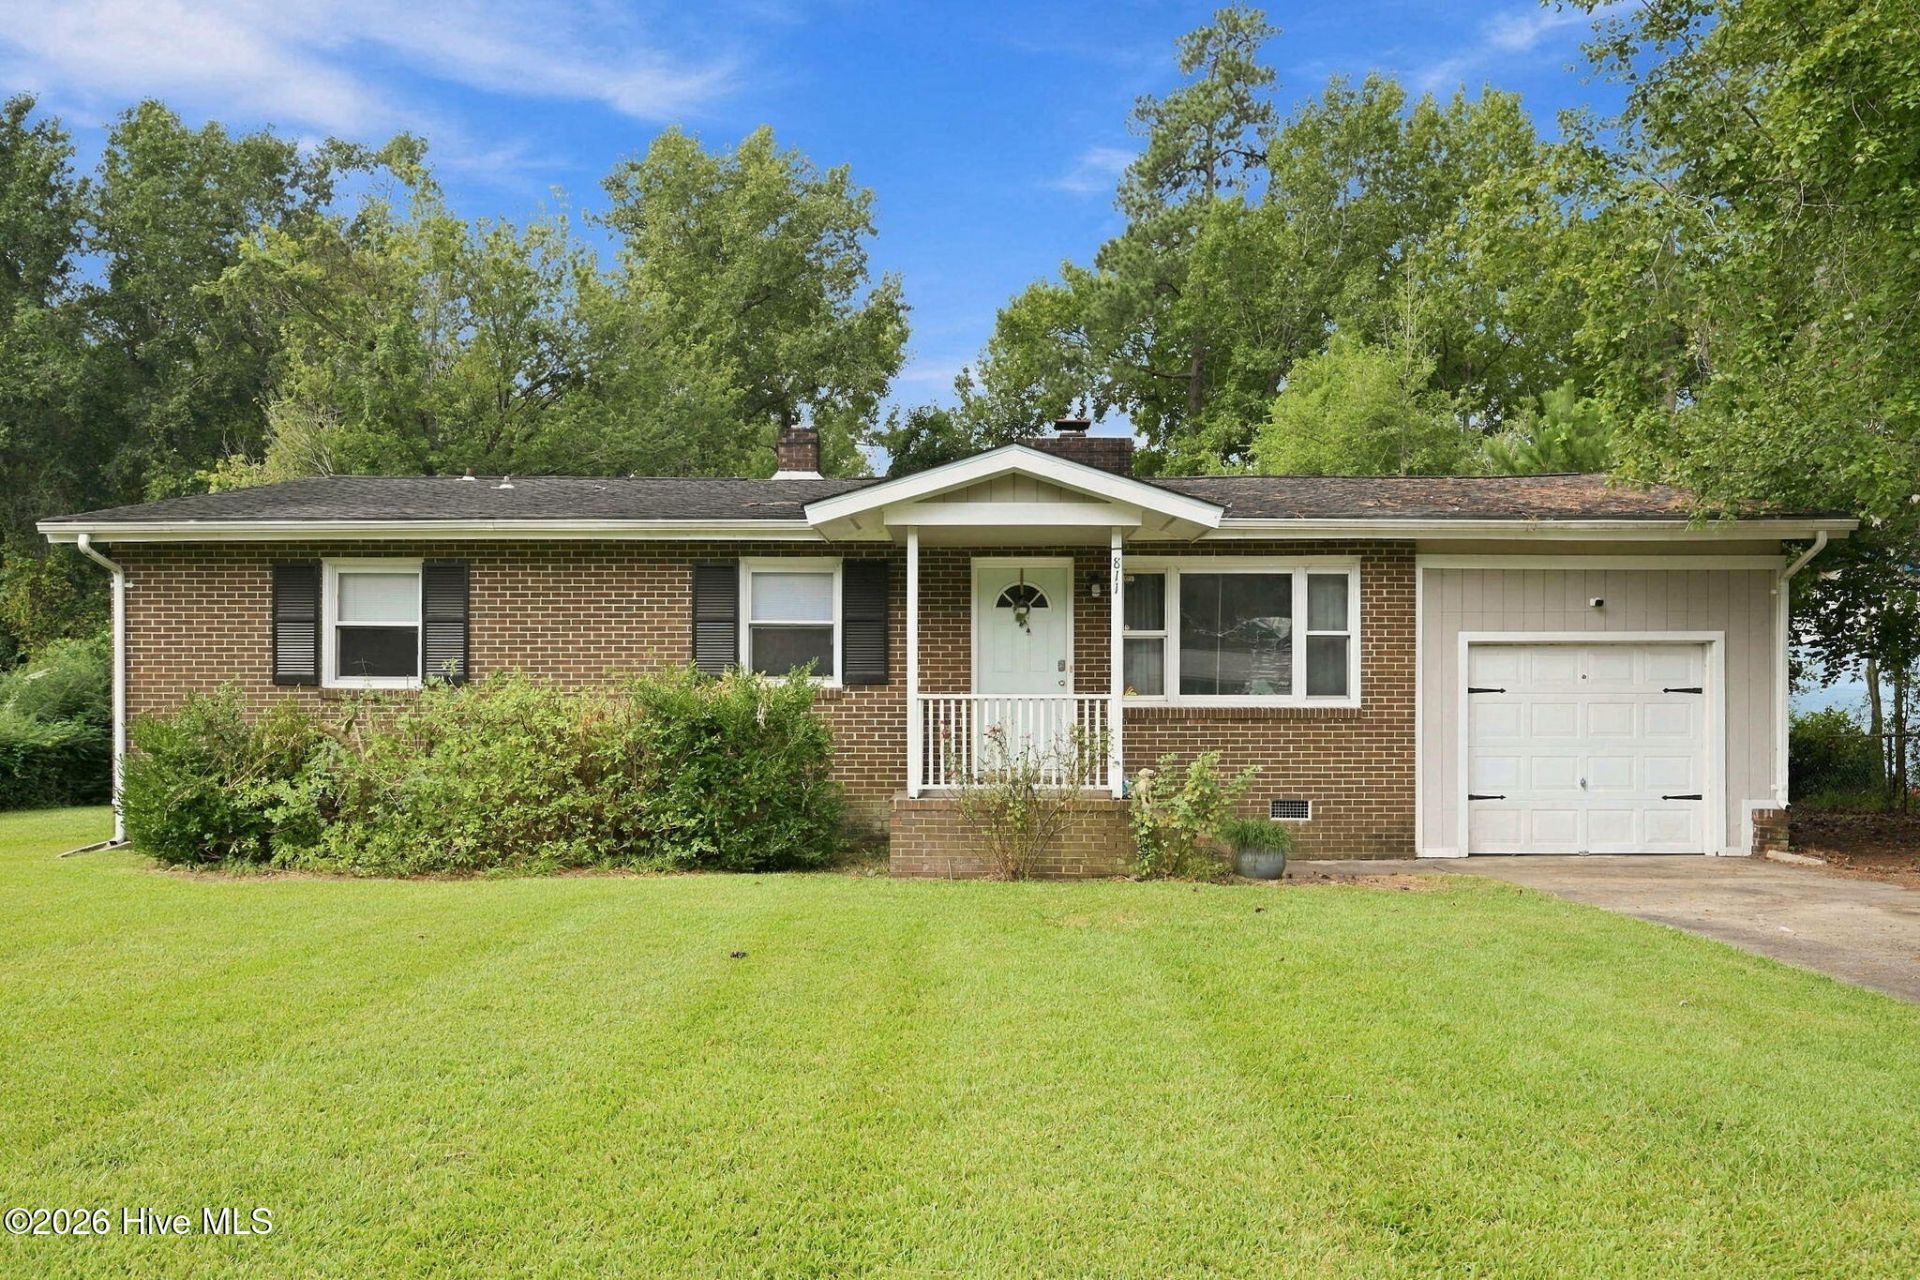
Welcome to 811 Littlejohn Avenue in Sherwood Forest, near the heart of Jacksonville. Its brick exterior gives this single-story home classic appeal, while hardwood floors and gray-painted brick make the wood-burning fireplace a focal point in the living room. A nook set apart from the dining area offers flexible space for a desk, reading corner, or whatever makes daily life easier.The home makes thoughtful use of its space, with hard-surface flooring throughout, a one-car garage, and a shed in the backyard. It sits on a crawlspace foundation, and the roof was replaced around 2019.The homeowner is gathering estimates and beginning improvements to help the next owner feel at home. Prefer refinished hardwoods or new luxury vinyl plank flooring? Ask about the options. Whether your ideal move is in two weeks or two months, the homeowner is open to discussing timing, repairs, and concessions. Possession before closing may be available. Explore the 3D tour, then come see it in person.
Property Features
Property Type: Residential - Single Family
Cooling: Central Air
Garage: 1 car attached
Heating: Wood, Electric, Heat Pump
Lot Size: 0.29 Acres
Roof Type: Shingle
Stories: 1.0
Year Built: 1968
Amenities
Master Downstairs
Mud Room
Ceiling Fan(s)
Pantry
Walk-in Shower
Feature Descriptions
Appliances: Electric Oven, Built-In Microwave, Refrigerator, Ice Maker, Dishwasher
Days on Site: 53
Exterior: Brick, Wood Siding, Wood Frame
Fencimg: Wood
Flooring: Tile, Wood
Laundry: Dryer Hookup, Washer Hookup, Laundry Room
Lot Dimensions: 86x151x84x150
Parcel#: 437712861604
Parking: Off Street, Paved
Parking Notes: Off Street, Paved
Patio/Porch: Covered, Porch
Security: yes
Security: Security System, Smoke Detector(s)
Sewer: Municipal Sewer, City of Jacksonville
Special View Info: None
Utilities: Sewer Available, Water Available
Water: Public
Room Sizes
Laundry: 5 X 12.16 Level - First
Bedroom 3: 10.91 X 8.91 Level - First
Living Room: 16 X 14.25 Level - First
Dining Room: 11.66 X 9.75 Level - First
Bedroom 2: 9.25 X 13.91 Level - First
Breakfast Nook: 11.75 X 8.75 Level - First
Bedroom 1: 17.66 X 10.41 Level - First
Kitchen: 11.58 X 10.08 Level - First
Local Schools
High School: Jacksonville
Middle School: Jacksonville Commons
Elementary School: Northwoods
School District: Onslow
Listed By / Shown By
Listed By
Agency Name: Wizbang Realty & Property Management
Agency Phone: 910-333-6654
Shown By
Agency Title: CENTURY 21 Thomas
Agency Phone: 888-249-2100

Estimate Your Payment
Estimated Payment
$ 553.79 per month $489.62 Principal & Interest $0.00 Property Tax (data not provided by mls) $64.17 Homeowner's Insurance
811 Little John Avenue | MLS# 100606399
This single family home located at 811 Little John Avenue, Jacksonville, NC 28546 is currently listed for sale with an asking price of $220,000. This property was built in 1968 and has 3 bedrooms and 2 full baths with 1350 sq. ft. Little John Avenue is located in the Sherwood Forest subdivision within the Onslow school district. Search Sherwood Forest real estate on www.century21thomas.com today.