
BEDS4
BATHS3 full
SQUARE FEET2,181
MLS#2610941
STATUSActive
PROPERTY TYPEResidential - Single Family
SUBDIVISIONKingston Greens
Property Description
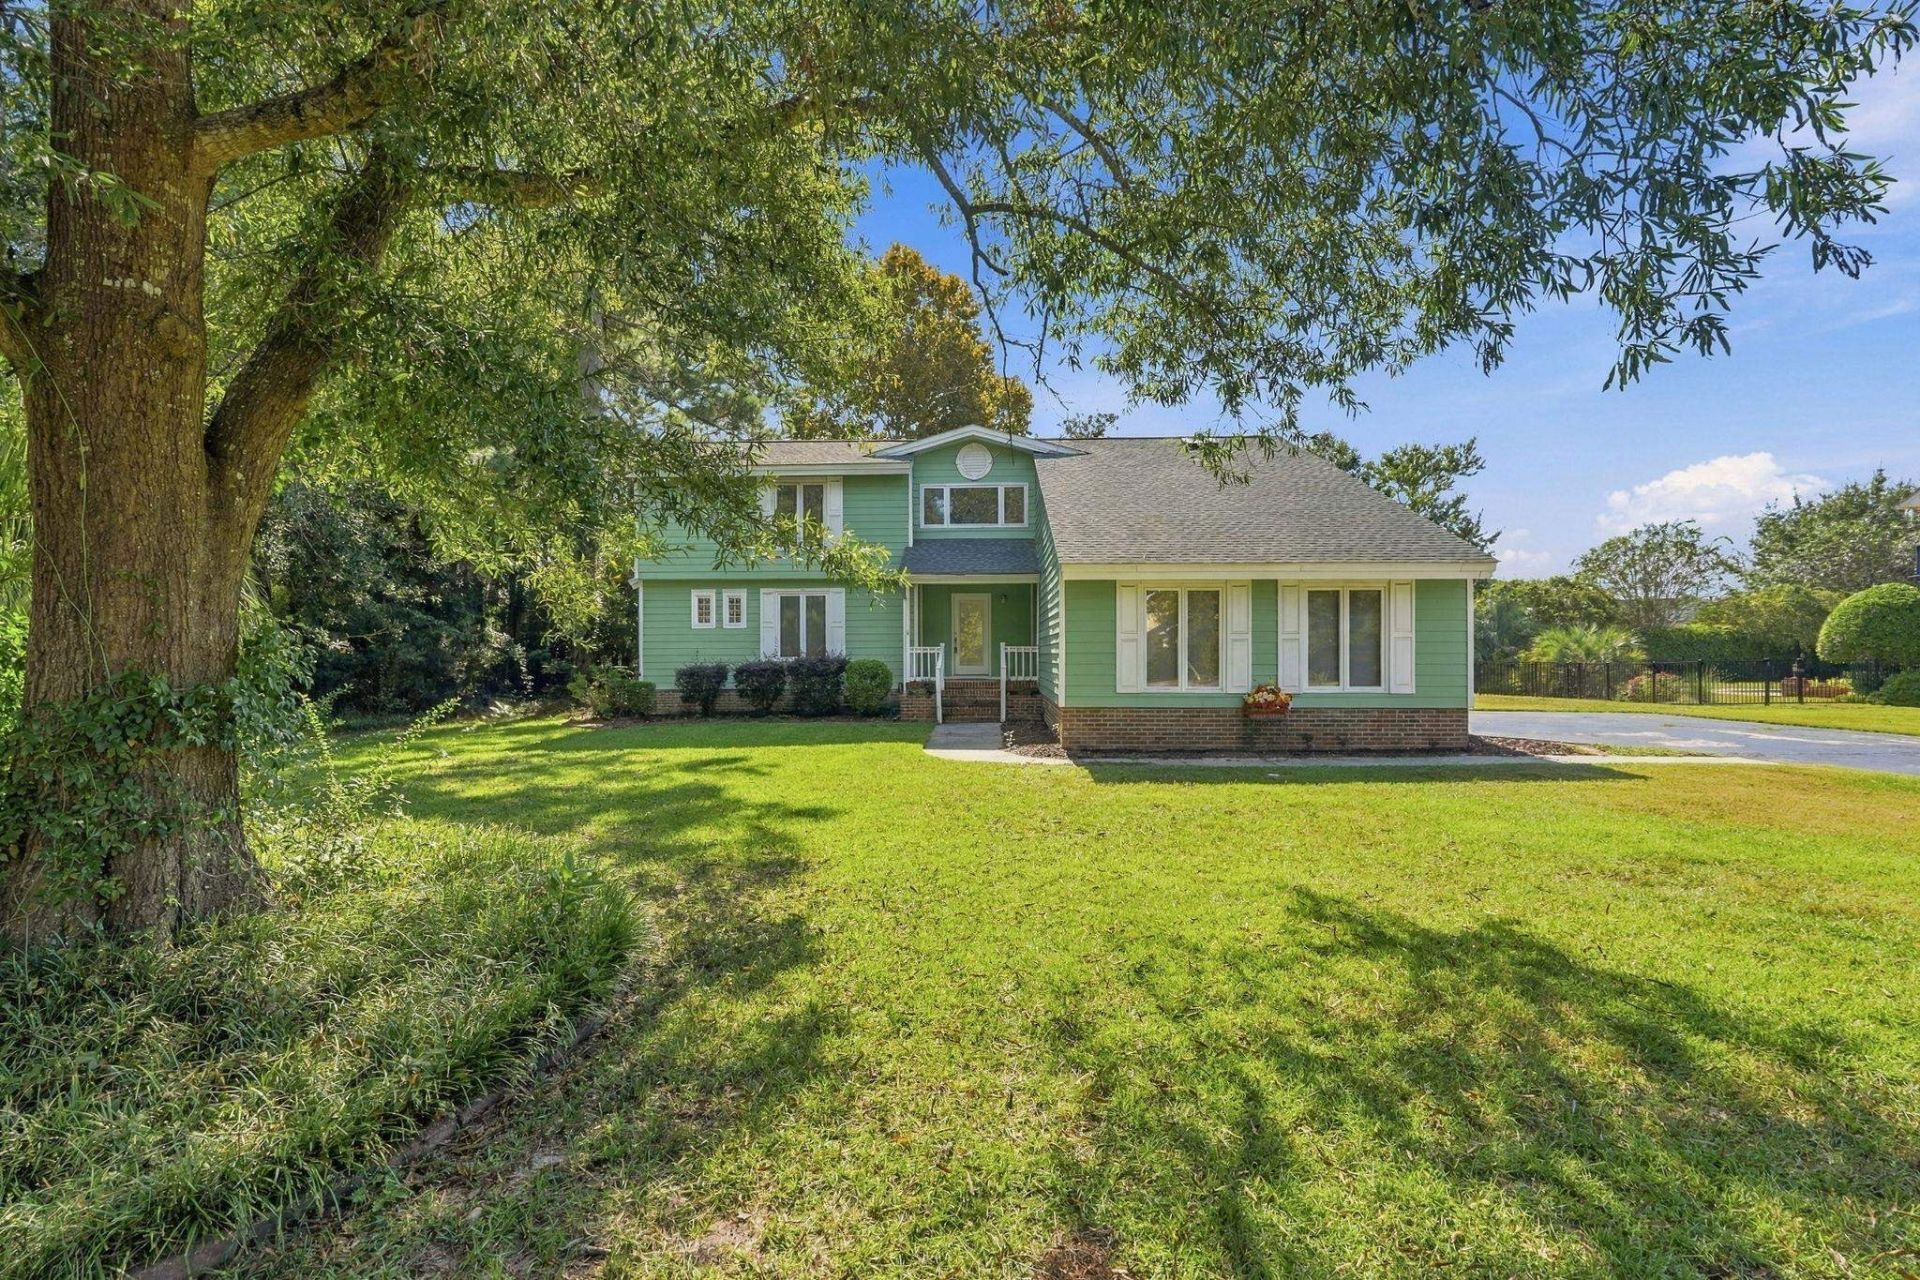
Welcome to this spacious 4-bedroom, 3-bath home, conveniently located in Myrtle Beach near shopping, dining, entertainment, medical facilities, beaches, Burning Ridge Golf Course, and approximately 5 minutes from Coastal Carolina University. For added peace of mind, the seller is offering a home warranty to the buyer! The open-concept main living area offers an easy flow between the kitchen, dining, and family room-ideal for everyday living and entertaining. The kitchen features stainless steel appliances, granite countertops, a coordinating backsplash, and a bay window that fills the dining area with natural light. Fireplaces in both the dining and family rooms add warmth and character. A standout feature is the two bedrooms and two full baths located on the first floor. The spacious primary suite provides convenient main-level living, while the second first-floor bedroom offers exceptional flexibility for multigenerational living, a nursery near the primary suite, overnight guests, or a home office. Upstairs, you'll find two additional bedrooms, another full bath, and a versatile loft that can serve as a media room, playroom, office, or additional living space. Enjoy the welcoming front porch and large screened rear porch, perfect for relaxing and enjoying Carolina evenings. A side-load garage adds curb appeal and functionality. With its flexible floor plan, main-level living options, central Myrtle Beach location, and seller-offered home warranty, this home offers space, versatility, and added peace of mind. Some rooms have been virtually staged for inspiration to showcase possible furniture placement and use of the space.
Property Features
Property Type: Residential - Single Family
Basement: Crawl Space
Cooling: Central Air
Fenced: Yes
Garage: 2 car attached
Heating: Central, Electric
Home Style: Traditional
Lot Size: 0.41 Acres
Stories: 2.0
Year Built: 1985
Amenities
Dual Sinks
Main Level Primary
Separate Shower
Vanity
Walk-In Closet(s)
Breakfast Bar
Bedroom on Main Level
Entrance Foyer
In-Law Floorplan
Loft
Stainless Steel Appliances
Solid Surface Counters
Fence
Feature Descriptions
Appliances: Microwave, Refrigerator, Range Hood, Dryer, Washer
Community Features: Golf, Long Term Rental Allowed
Days on Site: 202
Exterior: Wood Frame
Flooring: Carpet, Luxury Vinyl, Luxury VinylPlank
HOA: Yes
HOA Fee: 11/ Monthly
Laundry: Washer Hookup
Lot: Near Golf Course, Rectangular, Rectangular Lot
Lot Dimensions: 127 x 147 x 120 x 151
Parcel#: 40001020010
Parking: Attached, Two Car Garage, Garage
Parking Notes: Attached, Two Car Garage, Garage
Patio/Porch: Front Porch, Porch, Screened
Security: Smoke Detector(s)
Utilities: Cable Available, Electricity Available, Phone Available, Sewer Available, Underground Utilities, Water Available
Water: Public
Local Schools
High School: Carolina Forest High School
Middle School: Ten Oaks Middle
Elementary School: Pine Island Elementary School
Listed By / Shown By
Listed By
Agency Name: Realty ONE Group DocksideNorth
Agency Contact: Cell: 843-742-8700
Shown By
Agency Title: CENTURY 21 Thomas
Agency Phone: 888-249-2100

Estimate Your Payment
Estimated Payment
$ 943.96 per month $834.59 Principal & Interest $0.00 Property Tax (data not provided by mls) $109.38 Homeowner's Insurance
8114 Timber Ridge Rd. | MLS# 2610941
This single family home located at 8114 Timber Ridge Rd., Conway, SC 29526 is currently listed for sale with an asking price of $375,000. This property was built in 1985 and has 4 bedrooms and 3 full baths with 2181 sq. ft. Timber Ridge Rd. is located in the Kingston Greens subdivision. Search Kingston Greens real estate on www.century21thomas.com today.