
BEDS3
BATHS2 full
SQUARE FEET1,648
MLS#2618948
STATUSActive
PROPERTY TYPEResidential - Single Family
SUBDIVISIONCreekside Point
Property Description
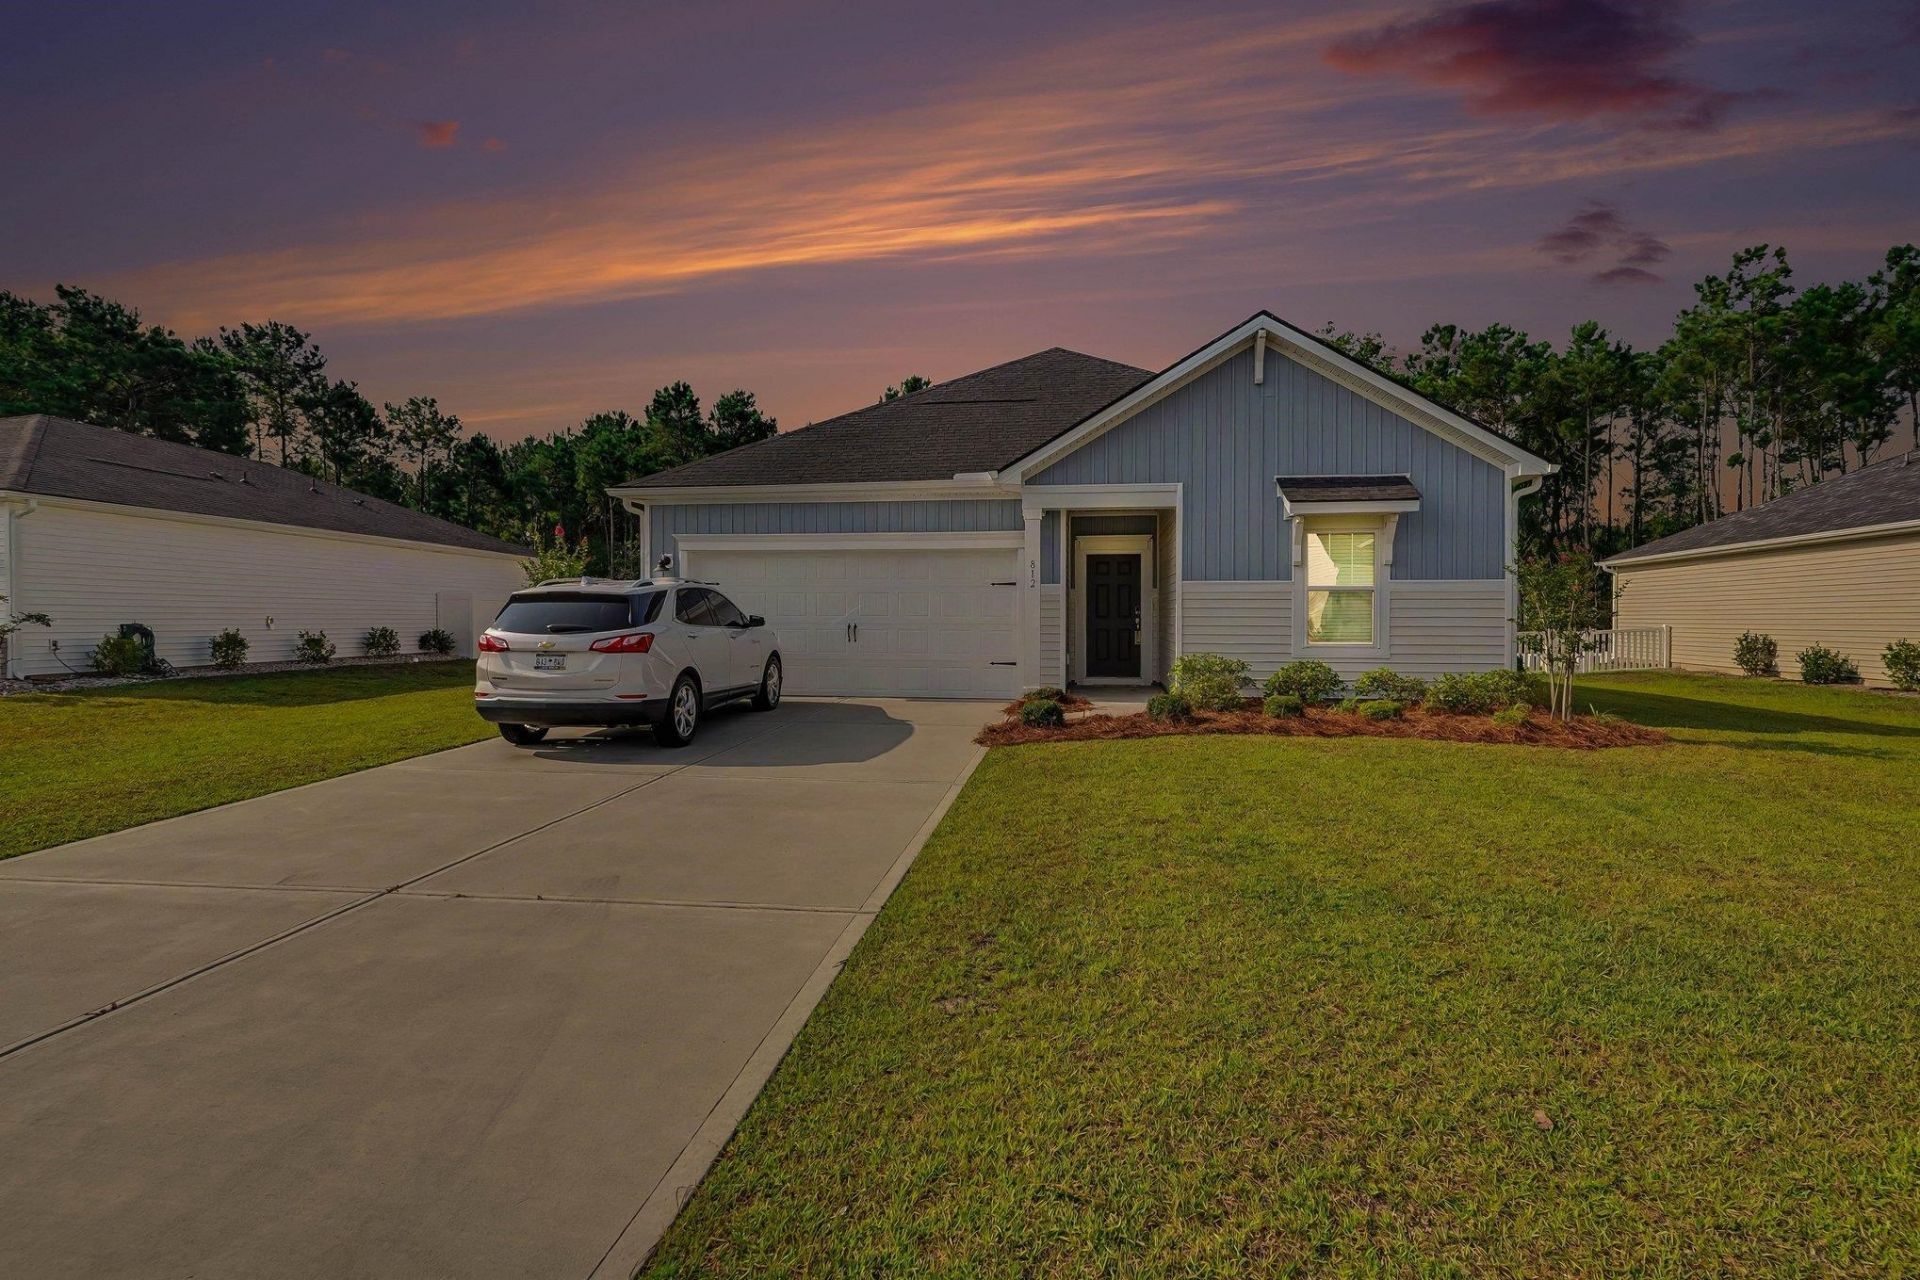
Being Sold Fully Furnished!!!! This 3 bedroom 2 Bath Home in Creekside Point is where you can enjoy happy hour on the Chandlers Floor Plan covered back patio. Inside, the sprawling kitchen island overlooks the family room and dining area. In the primary suite, dual sinks and a walk-in closet simplify busy mornings.Discover quiet and serene living at Creekside Point in Little River. This ranch-style home comes with open-concept living spaces, designer finishes and energy-efficient features on a .26 acre homesite. Plus, homeowners enjoy community amenities including a swimming pool and cabana. With easy access to beautiful beaches, the Little River Waterfront and everyday conveniences, CreeksidePoint is the perfect place to call home. Book your Showing today to see just how special this home really is.
Property Features
Property Type: Residential - Single Family
Cooling: Central Air
Fenced: Yes
Garage: 2 car attached
Heating: Central, Electric
Home Style: Ranch
Lot Size: 0.26 Acres
Stories: 1.0
Year Built: 2024
Amenities
Tray Ceiling(s)
Ceiling Fan(s)
Dual Sinks
Furnished
Split Bedrooms
Separate Shower
Walk-In Closet(s)
Window Treatments
Entrance Foyer
Kitchen Island
Stainless Steel Appliances
Solid Surface Counters
Workshop
Fence
Sprinkler/Irrigation
Porch
Feature Descriptions
Appliances: Dishwasher, Disposal, Microwave, Range, Refrigerator, Dryer, Washer
Association Amenities: Clubhouse, Pet Restrictions
Community Features: Clubhouse, Recreation Area, Pool
Days on Site: 39
Exterior: Vinyl Siding
Flooring: Carpet, Laminate, Tile
Furnished: Yes
HOA: Yes
HOA Fee: 132/ Monthly
Laundry: Washer Hookup
Lot: Rectangular, Rectangular Lot
Parcel#: 30612030003
Parking: Attached, Garage, Two Car Garage, Garage Door Opener
Parking Notes: Attached, Garage, Two Car Garage, Garage Door Opener
Patio/Porch: Rear Porch
Pets Allowed: Owner Only, Yes
Pool: Community, Outdoor Pool
Security: Smoke Detector(s)
Swimming Pool: Yes
Utilities: Cable Available, Electricity Available, Phone Available, Sewer Available, Underground Utilities, Water Available
Water: Public
Window: Window Treatments
Local Schools
High School: North Myrtle Beach High School
Middle School: North Myrtle Beach Middle School
Elementary School: Waterway Elementary
Listed By / Shown By
Listed By
Agency Name: Century 21 The Harrelson Group
Agency Phone: 843-903-3550
Shown By
Agency Title: CENTURY 21 Thomas
Agency Phone: 888-249-2100

Estimate Your Payment
Estimated Payment
$ 994.31 per month $879.10 Principal & Interest $0.00 Property Tax (data not provided by mls) $115.21 Homeowner's Insurance
812 Sandy Side Dr. | MLS# 2618948
This single family home located at 812 Sandy Side Dr., Little River, SC 29566 is currently listed for sale with an asking price of $395,000. This property was built in 2024 and has 3 bedrooms and 2 full baths with 1648 sq. ft. Sandy Side Dr. is located in the Creekside Point subdivision. Search Creekside Point real estate on www.century21thomas.com today.