
BEDS4
BATHS2 full 1 partial
SQUARE FEET2,921
MLS#100599477
STATUSActive
PROPERTY TYPEResidential - Single Family
SUBDIVISIONPeytons Ridge
SCHOOLOnslow
Property Description
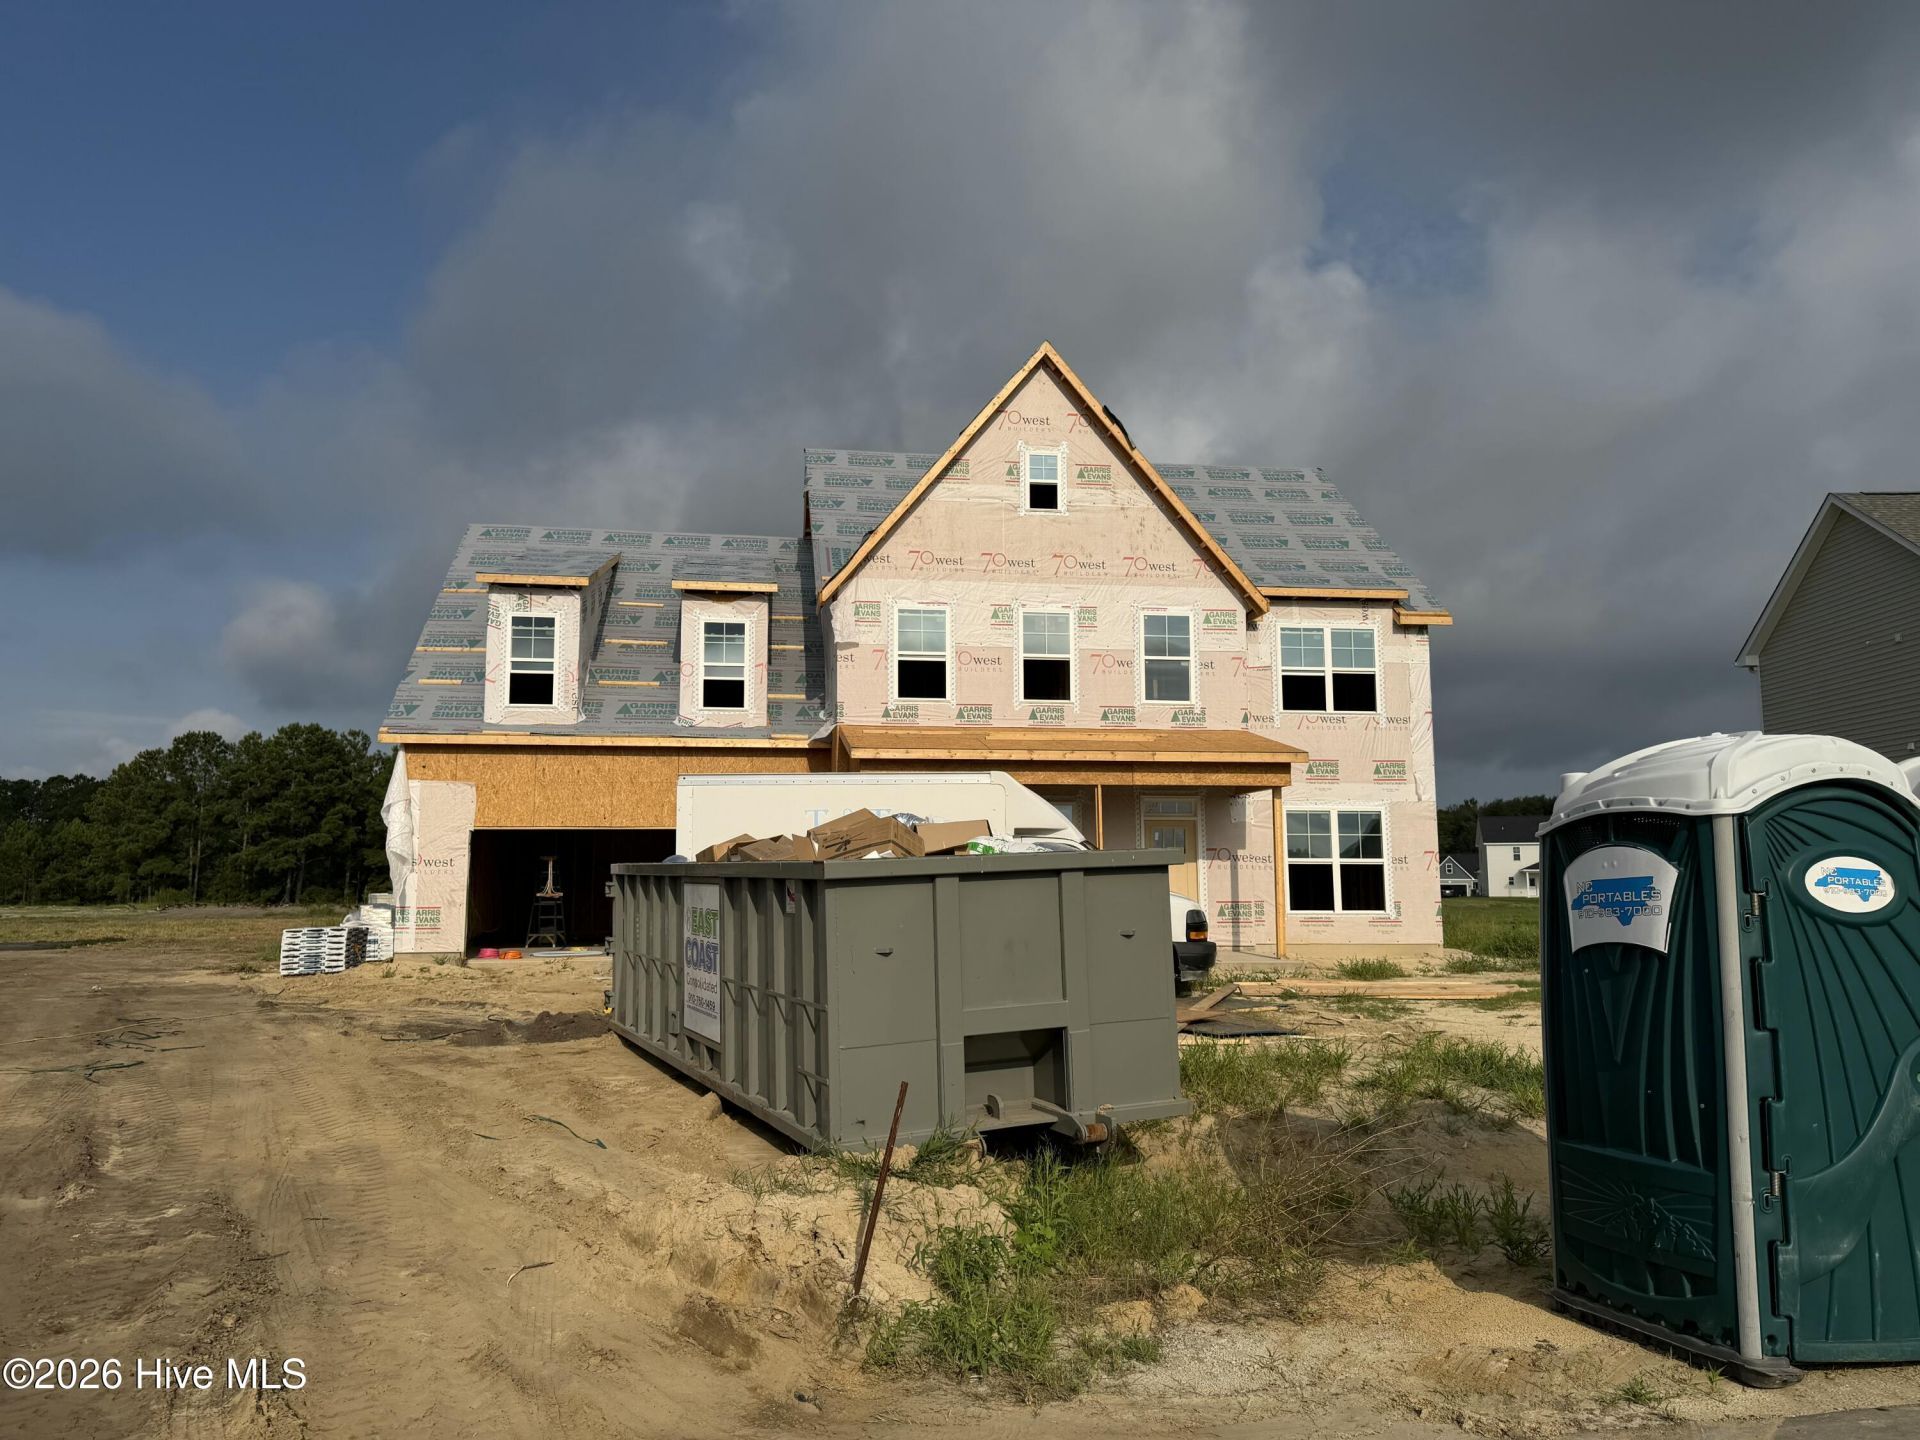
Welcome to the Belhaven by 70 West Builders, located in Peyton's Ridge! This beautifully designed home offers 4 bedrooms, 2.5 baths, and approximately 2,921 square feet of thoughtfully designed living space.Step inside to find spaces that are both functional and inviting, including a dedicated study with optional 10-light glass doors and a formal dining room featuring a beautiful coffered ceiling with an ''X'' pattern. The spacious family room flows into the gourmet kitchen, where upgraded details include Carrara Trigato Level 2 countertops, a 4-inch quartz backsplash, a single-bowl zero-radius sink, and two Fynn pendant lights over the island. Matching fireplace tile ties the living space and kitchen together beautifully.The primary suite is located upstairs and features a tray ceiling, while three additional bedrooms and a spacious game room provide plenty of room for family, guests, hobbies, or entertaining. You'll also appreciate the upgraded 12x24 tile flooring and the convenient mudroom complete with built-in cubbies, vertical shiplap backing, and hooks.When it's time to relax, head outside to the covered rear porch and enjoy your own outdoor living space.With upgraded finishes, flexible living spaces, and thoughtful details throughout, the Belhaven is a home designed to fit the way you live!
Property Features
Property Type: Residential - Single Family
Cooling: Heat Pump
Garage: 2 car attached
Heating: Heat Pump, Electric
Lot Size: 1.30 Acres
Roof Type: Architectural Shingle
Stories: 2.0
Year Built: 2026
Amenities
High Ceilings
Ceiling Fan(s)
Pantry
Walk-in Shower
Feature Descriptions
Association Amenities: Maintenance Common Areas, Playground
Days on Site: 29
Exterior: Vinyl Siding, Wood Frame
HOA Fee: $311/ Annually
Lot Dimensions: irregular
Parcel#: 1306e-501
Parking: Concrete, Garage
Parking Notes: Concrete, Garage
Patio/Porch: Covered, Patio, Porch
Sewer: Septic Tank
Special View Info: See Remarks
Utilities: Water Connected
Local Schools
High School: Swansboro
Middle School: Swansboro
Elementary School: Swansboro
School District: Onslow
Listed By / Shown By
Listed By
Agency Name: Berkshire Hathaway HomeServices Carolina Premier Properties
Agency Phone: 910-938-1976
Shown By
Agency Title: CENTURY 21 Thomas
Agency Phone: 888-249-2100

Estimate Your Payment
Estimated Payment
$ 1,246.03 per month $1,101.66 Principal & Interest $0.00 Property Tax (data not provided by mls) $144.38 Homeowner's Insurance
812 Tupelo Tree Drive | MLS# 100599477
This single family home located at 812 Tupelo Tree Drive, Hubert, NC 28539 is currently listed for sale with an asking price of $495,000. This property was built in 2026 and has 4 bedrooms and 2 full and 1 partial baths with 2921 sq. ft. Tupelo Tree Drive is located in the Peytons Ridge subdivision within the Onslow school district. Search Peytons Ridge real estate on www.century21thomas.com today.