
BEDS3
BATHS2 full
SQUARE FEET1,843
MLS#100617070
STATUSActive
PROPERTY TYPEResidential - Single Family
SCHOOLLenoir County
Property Description
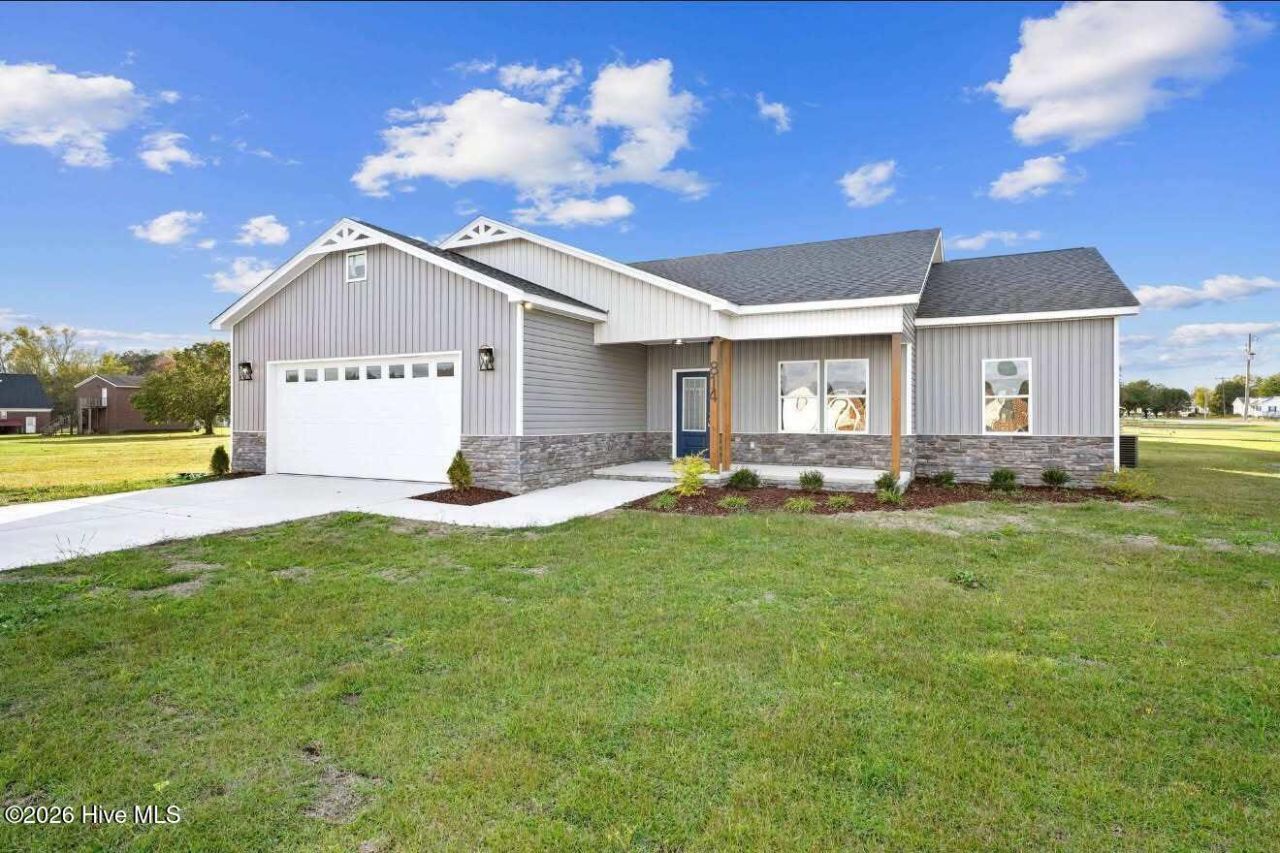
$10,000 IN SELLER CONCESSIONS WITH AN ACCEPTABLE OFFER! | BRAND NEW CONSTRUCTION | USDA-ELIGIBLE AREA | MOVE-IN READY!Welcome to 814 Cotton Field Road in Harvest Ridge, Kinston, NC! Situated on a desirable corner lot, this beautifully designed home offers 3 bedrooms, 2 bathrooms, approximately 1,843 heated square feet, a dedicated office, and a 2-car garage. Enjoy an open-concept floor plan featuring LVP flooring, tray ceilings, and a striking living room accent wall. The kitchen boasts granite countertops, stainless steel appliances, a spacious island, and under-cabinet lighting. The primary suite features a custom walk-in closet and beautifully tiled shower. Additional highlights include a spacious laundry room, pantry, and functional mudroom. Conveniently located with access to Seymour Johnson Air Force Base, Greenville, and Camp Lejeune. Located in a USDA-eligible area, offering potential 100% financing for qualified buyers, Schedule your private showing today!
Property Features
Property Type: Residential - Single Family
Cooling: Central Air
Garage: 2 car attached
Heating: Electric, Heat Pump
Lot Size: 0.39 Acres
Roof Type: Shingle
Stories: 1.0
Year Built: 2026
Amenities
Walk-in Closet(s)
Mud Room
Kitchen Island
Ceiling Fan(s)
Pantry
Built-in Features
Eat-in Kitchen
Walk-In Closet(s)
Feature Descriptions
Appliances: Built-In Microwave, Range
Exterior: Vinyl Siding, Wood Frame
Flooring: LVT/LVP
Lot Dimensions: 113 x 168 x 100 x 169
Parcel#: 452301075774
Parking: Attached Carport
Parking Notes: Attached Carport
Patio/Porch: Covered, Patio, Front Porch
Special View Info: None
Utilities: Water Connected
Room Sizes
Living Room: 18.83 X 15.67
Primary Bedroom: 15.25 X 15.9
Bedroom 1: 12 X 11.42
Bathroom 1: 8.42 X 7.25
Bedroom 2: 12 X 11.25
Dining Room: 7.17 X 13.08
Bathroom 2: 10.42 X 14.75
Laundry: 10.42 X 6.33
Kitchen: 11.58 X 13
Local Schools
High School: South Lenior
Middle School: Woodington
Elementary School: Southwood
School District: Lenoir County
Listed By / Shown By
Listed By
Agency Name: EXP Realty LLC - C
Agency Phone: 888-584-9431
Shown By
Agency Title: CENTURY 21 Thomas
Agency Phone: 888-249-2100

Estimate Your Payment
Estimated Payment
$ 906.18 per month $801.18 Principal & Interest $0.00 Property Tax (data not provided by mls) $105.00 Homeowner's Insurance
814 Cotton Field Road | MLS# 100617070
This single family home located at 814 Cotton Field Road, Kinston, NC 28504 is currently listed for sale with an asking price of $359,990. This property was built in 2026 and has 3 bedrooms and 2 full baths with 1843 sq. ft. Cotton Field Road is located within the Lenoir County school district. Search Kinston real estate on www.century21thomas.com today.