
BEDS4
BATHS3 full 1 partial
SQUARE FEET2,823
MLS#2627215
STATUSActive
PROPERTY TYPEResidential - Single Family
SUBDIVISIONGrande Dunes - Living Dunes
Property Description
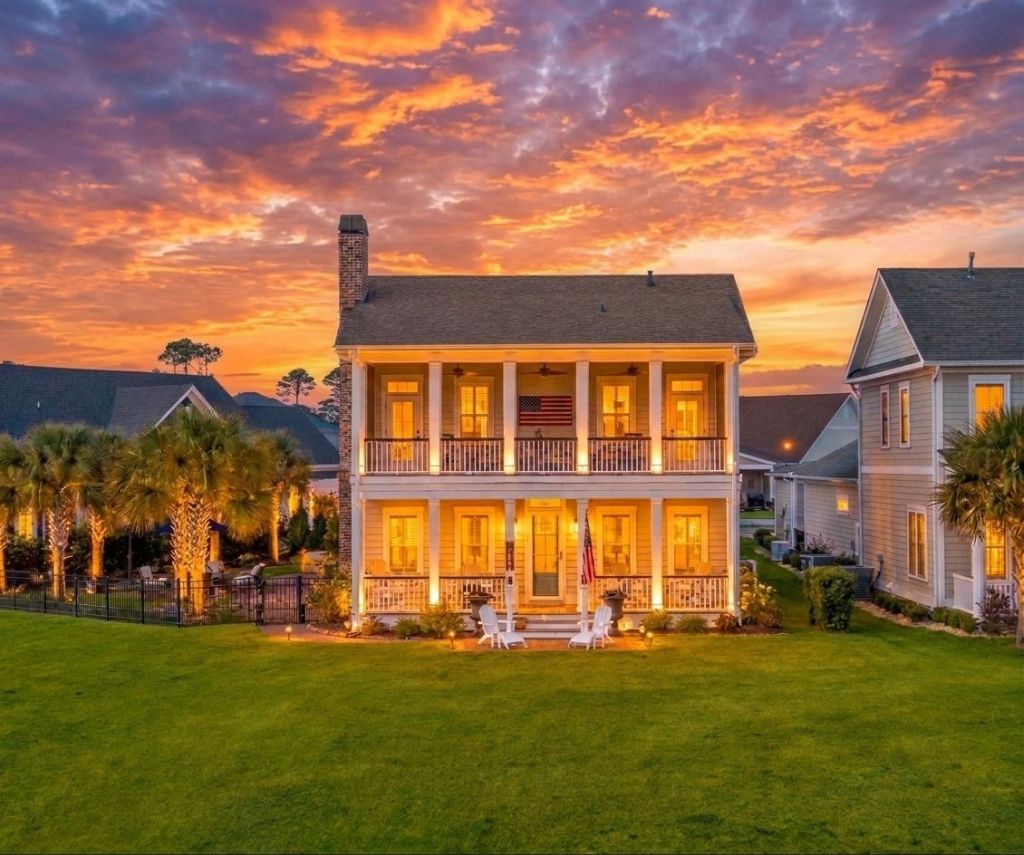
Immerse yourself in a boutique neighborhood experience without sacrificing the world-class amenities of a premier master-planned resort. Luxury coastal living takes center stage in the Living Dunes community, tucked within Myrtle Beach's prestigious Grande Dunes. Seamlessly balancing intimate charm with direct proximity to the Atlantic Ocean, fine dining, a deep-water marina, and championship golf courses, this location offers an unparalleled lifestyle. Standing as a premier showcase of the community, this customized 4-bedroom, 3.5-bathroom residence reflects an incredible level of personal detail. The seller chose premium structural upgrades no longer offered by the builder, pairing them with extensive, high-end personal updates. Situated on one of the largest lots in the community, the home commands spectacular, panoramic pond views across a private outdoor oasis. Inside, the bright open-concept layout features 10-foot ceilings on both levels, coffered ceilings, real hardwood floors, a cozy brick fireplace, and timeless transom windows. The gourmet chef's kitchen is a true showstopper, equipped with a professional 6-burner gas stove, instant hot water, marble countertops, a porcelain farmhouse sink, and butler's pantry perfect for seamless entertaining. The private primary suite serves as a stunning retreat, featuring an expanded layout with a dedicated sitting area, heated bath floors, and custom walk-in closets. High-tech and practical additions flow through the home, including a whole-house Sonos music system, custom plantation blinds, and premium bidets in every bathroom. Outdoor living is taken to a new level, anchored by two massive, covered porches that span the entire width of the home, including a private, screened-in upper porch that serves as a peaceful sanctuary for catching evening breezes. The private backyard oasis showcases over 1,000 square feet of premium pavers, a completely rebuilt outdoor firepit, and a summer kitchen-all set against the tranquil backdrop of the water. A private outdoor shower makes rinsing off after a sunny day at the beach an absolute breeze. Car and golf cart enthusiasts will love the pristine, climate-controlled garage. Fully insulated, heated, and cooled to comfortably accommodate two vehicles plus a golf cart, it serves as the ultimate hub for cruising the resort. It comes complete with durable epoxy floors, full custom cabinetry, and slate wall organization systems. Additional top-tier mechanical upgrades include a full-home generator, a 220-volt EV charger, and an advanced integrated security camera system. Living Dunes offers an abundance of amenities including a private on-site clubhouse with a zero-entry pool, putting green, community fire pits, over 10 acres of scenic lakes, and 8 miles of walking trails. This golf-cart friendly community is located just minutes from the beach, the area's best dining, shopping, and healthcare. Best of all, homeownership includes the
Property Features
Property Type: Residential - Single Family
Cooling: Central Air
Garage: 3
Heating: Central, Electric, Gas
Lot Size: 0.24 Acres
Stories: 2.0
Year Built: 2021
Amenities
Tray Ceiling(s)
Ceiling Fan(s)
Dual Sinks
Fireplace
Linen Closet
Main Level Primary
Sitting Area in Primary
Separate Shower
Vanity
Walk-In Closet(s)
Breakfast Bar
Bedroom on Main Level
Kitchen Island
Stainless Steel Appliances
Solid Surface Counters
Built-in Barbecue
Balcony
Barbecue
Irrigation Sprinklers
Outdoor Kitchen
Porch
Patio
Feature Descriptions
Appliances: Dishwasher, Disposal, Microwave, Range, Refrigerator, Dryer, Washer
Association Amenities: Beach Rights, Clubhouse, Owner Allowed Golf Cart, Owner Allowed Motorcycle, Private Membership, Pet Restrictions, Security
Community Features: Beach, Clubhouse, Golf Carts OK, Private Beach, Recreation Area, Golf, Long Term Rental Allowed, Pool
Days on Site: 2
Door Features: Insulated Doors
Exterior: HardiPlank Type
Flooring: Tile, Wood
HOA: Yes
HOA Fee: 375/ Monthly
Laundry: Washer Hookup
Lot: Cul-De-Sac, City Lot, Near Golf Course, Irregular Lot, Lake Front, Pond on Lot
Other Equipment: Generator
Parcel#: 39416010037
Parking: Detached, Three Car Garage, Garage, Golf Cart Garage, Garage Door Opener
Parking Notes: Detached, Three Car Garage, Garage, Golf Cart Garage,
Patio/Porch: Balcony, Rear Porch, Front Porch, Patio, Porch, Screened
Pets Allowed: Owner Only, Yes
Pool: Community, Outdoor Pool
Security: yes
Security: Security System, Smoke Detector(s), Security Service
Swimming Pool: Yes
Utilities: Cable Available, Electricity Available, Natural Gas Available, Phone Available, Sewer Available, Underground Utilities, Water Available
Water: Public
Water Features: Pond
Window: Storm Window(s)
Local Schools
High School: Myrtle Beach High School
Middle School: Myrtle Beach Middle School
Elementary School: Myrtle Beach Elementary School
Listed By / Shown By
Listed By
Agency Name: GRANDE DUNES PROPERTIES
Agency Contact: kylie@grandedunesproperties.com
Shown By
Agency Title: CENTURY 21 Thomas
Agency Phone: 888-249-2100

Estimate Your Payment
Estimated Payment
$ 3,144.02 per month $2,779.73 Principal & Interest $0.00 Property Tax (data not provided by mls) $364.29 Homeowner's Insurance
814 Crescent Sable Ct. | MLS# 2627215
This single family home located at 814 Crescent Sable Ct. , Myrtle Beach, SC 29572 is currently listed for sale with an asking price of $1,249,000. This property was built in 2021 and has 4 bedrooms and 3 full and 1 partial baths with 2823 sq. ft. Crescent Sable Ct. is located in the Grande Dunes - Living Dunes subdivision. Search Grande Dunes - Living Dunes real estate on www.century21thomas.com today.