
BEDS3
BATHS2 full 1 partial
SQUARE FEET1,939
MLS#100588159
STATUSPending
PROPERTY TYPEResidential - Single Family
SUBDIVISIONWhiskey Run
Property Description
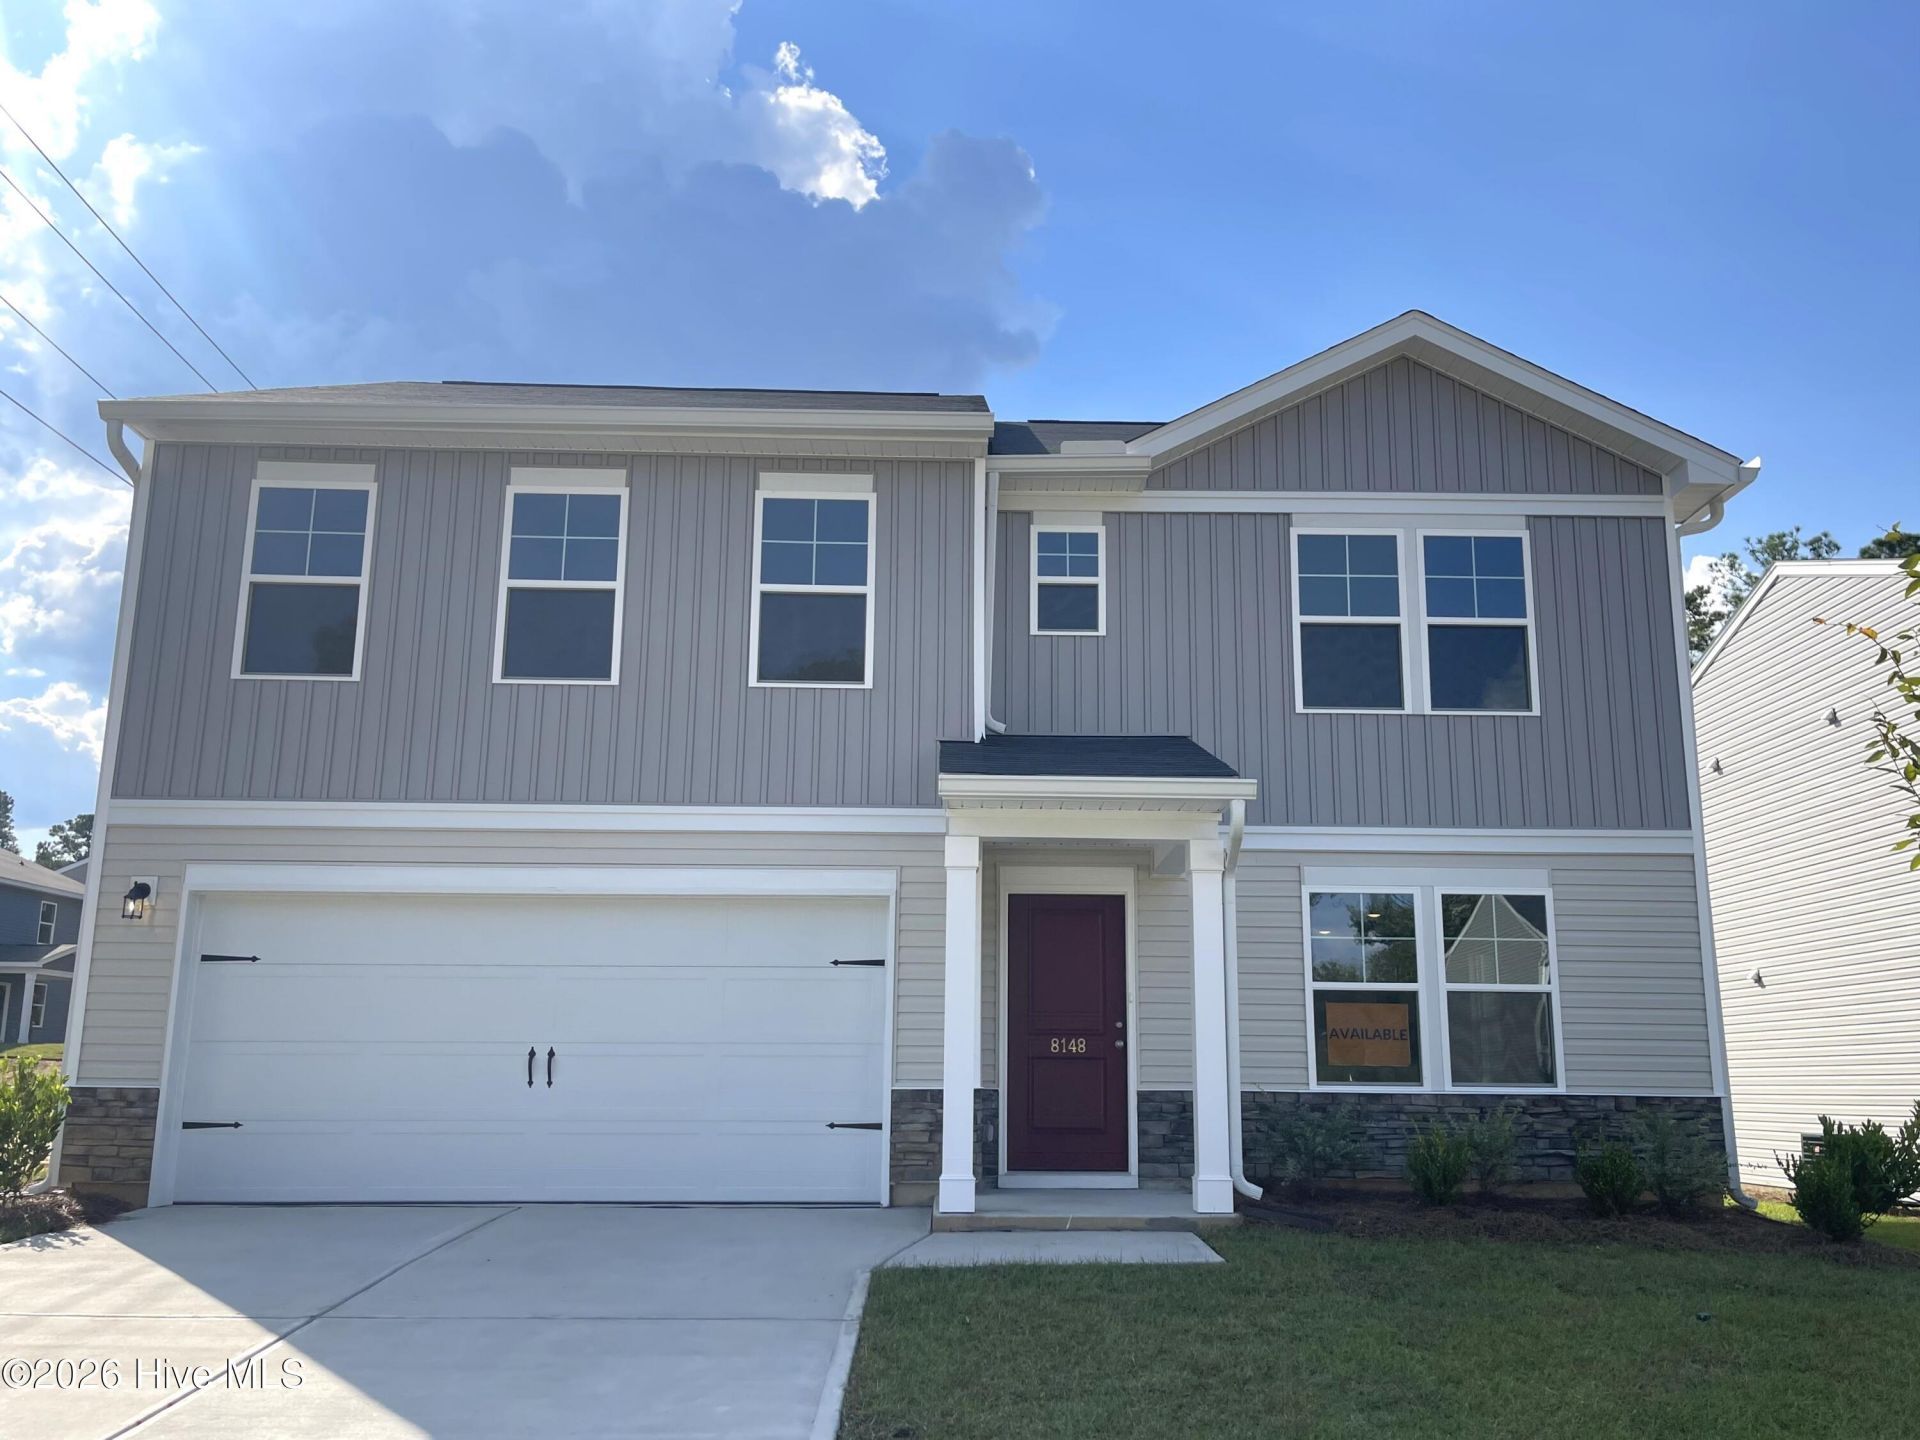
SPECIAL FINANCING! Up to $12,000 towards closing costs with use of First Heritage Mortgage! Plus, a $2,000 Heroes Discount is available for qualified buyers, including Active and Retired Military, First Responders and Teachers. The Teagan offers 1,939 square feet of thoughtfully designed living space with 3 bedrooms, 2.5 baths and a 2-car garage. The open-concept kitchen, dining area and living room create a bright, connected space that's perfect for everyday living and entertaining. A spacious kitchen island anchors the heart of the home, while GE gas appliances make cooking and hosting a breeze. Upstairs, unwind in the private primary suite featuring a walk-in closet and dual-vanity bath, with two additional bedrooms and a full bath nearby. A convenient main-level powder room adds even more functionality. Enjoy a beautiful new home in Whiskey Run, offering the space, comfort and neighborhood setting you've been searching for, all with incredible financing opportunities available now. Don't wait on this one! Take advantage of these special incentives and make the Teagan yours. Schedule your private tour TODAY before this opportunity is gone!
Property Features
Property Type: Residential - Single Family
Cooling: Central Air
Garage: 2 car attached
Heating: Forced Air, Natural Gas
Lot Size: 0.14 Acres
Roof Type: Shingle
Stories: 2.0
Year Built: 2026
Amenities
Walk-in Closet(s)
Entrance Foyer
Kitchen Island
Walk-in Shower
Walk-In Closet(s)
Feature Descriptions
Appliances: Built-In Microwave, Self Cleaning Oven, Range, Disposal, Dishwasher, Cooktop
Days on Site: 134
Exterior: Concrete, Stone, Vinyl Siding
Flooring: LVT/LVP, Carpet
HOA Fee: $300/ Annually
Laundry: Dryer Hookup, Washer Hookup, Laundry Room
Lot: Sprinklers in Front, Sprinklers in Rear
Lot Dimensions: 50 x 125 x 50 x 69
Parcel#: 1261610008
Parking: Garage Door Opener, Garage
Parking Notes: Garage Door Opener, Garage
Patio/Porch: Covered, Patio
Security: Smoke Detector(s)
Sewer: Public Sewer
Special View Info: None
Utilities: Cable Available, Natural Gas Available, Sewer Available, Underground Utilities, Water Available, Fiber Optic
Water: Public
Room Sizes
Living Room: 13.83 X 12.67 Level - First
Dining Room: 13.83 X 7.58 Level - First
Office: 10.42 X 10 Level - First
Bedroom 3: 10.17 X 10.83 Level - Second
Bedroom 2: 12.33 X 10.58 Level - Second
Primary Bedroom: 16.33 X 12.75 Level - Second
Kitchen: 17.83 X 10 Level - First
Local Schools
High School: Silver Bluff
Middle School: New Ellenton
Elementary School: Greendale Elementary
Listed By / Shown By
Listed By
Agency Name: Stanley Martin GA/SC Brokerage LLC
Shown By
Agency Title: CENTURY 21 Thomas
Agency Phone: 888-249-2100

Estimate Your Payment
Estimated Payment
$ 568.64 per month $502.76 Principal & Interest $0.00 Property Tax (data not provided by mls) $65.89 Homeowner's Insurance
8148 Smooth Whiskey Circle | MLS# 100588159
This single family home located at 8148 Smooth Whiskey Circle, New Ellenton, SC 29809 is currently listed for sale with an asking price of $225,900. This property was built in 2026 and has 3 bedrooms and 2 full and 1 partial baths with 1939 sq. ft. Smooth Whiskey Circle is located in the Whiskey Run subdivision. Search Whiskey Run real estate on www.century21thomas.com today.