
BEDS5
BATHS3 full 1 partial
SQUARE FEET3,163
MLS#2618488
STATUSActive
PROPERTY TYPEResidential - Single Family
SUBDIVISIONLakewood
Property Description
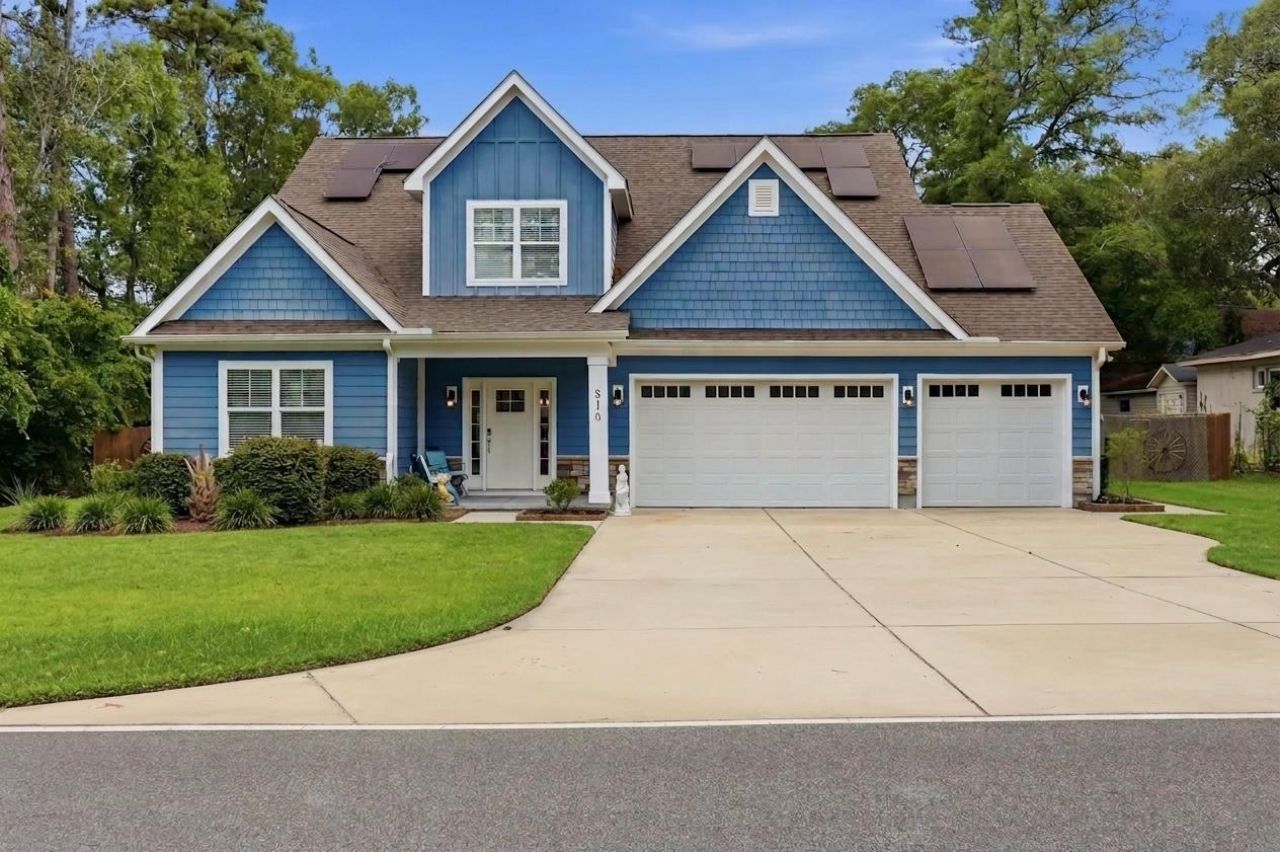
Looking for space without sacrificing location? This custom built 5 bedroom, 3.5 bath home offers oversized rooms and is just a quick golf cart ride to the beach with no HOA. A rare main level guest suite with its own private bath provides the perfect setup for a mother in law suite, extended family, or long term guests. The spacious primary suite is also conveniently located on the first floor featuring 2 walk-in closets and en-suite bath with dual sinks and tiled shower. The open living area features soaring cathedral ceilings, a gas fireplace, and a kitchen designed for everyday living and entertaining with granite countertops, a gas range, and walk-in pantry. The main level also features a formal dining area and Carolina Room. Upstairs, youll find three additional bedrooms and another full bath, giving everyone room to spread out. Step outside to a fully fenced backyard complete with a covered porch, above ground pool, hot tub, and outdoor shower. The oversized garage offers room for up to three vehicles plus an additional golf cart bay or extra storage space, a rare feature this close to the coast. Additional features include a full irrigation system and energy saving solar panels. Conveniently located near shopping, dining, entertainment, and everything Surfside Beach has to offer, this home combines the space youve been searching for with the coastal lifestyle youll love!
Property Features
Property Type: Residential - Single Family
Cooling: Central Air
Fenced: Yes
Garage: 3 car attached
Heating: Central, Electric, Forced Air
Home Style: Traditional
Lot Size: 0.37 Acres
Year Built: 2022
Amenities
Ceiling Fan(s)
Dual Sinks
Fireplace
Hot Tub/Spa
Main Level Primary
Split Bedrooms
Separate Shower
Walk-In Closet(s)
Bedroom on Main Level
In-Law Floorplan
Loft
Stainless Steel Appliances
Solid Surface Counters
Fence
Hot Tub/Spa
Pool
Patio
Storage
Feature Descriptions
Appliances: Dishwasher, Disposal, Microwave, Range, Refrigerator
Association Amenities: Owner Allowed Golf Cart, Owner Allowed Motorcycle, Pet Restrictions, Tenant Allowed Golf Cart, Tenant Allowed Motorcycle
Community Features: Golf Carts OK, Long Term Rental Allowed
Days on Site: 3
Exterior: HardiPlank Type
Flooring: Carpet, Luxury Vinyl, Luxury VinylPlank
HOA Fee: 0/ Monthly
Hot Tub: Yes
Laundry: Washer Hookup
Lot: Rectangular, Rectangular Lot
Parcel#: 45911040059
Parking: Attached, Garage, Three Car Garage, Boat, Golf Cart Garage
Parking Notes: Attached, Garage, Three Car Garage, Boat, Golf Cart Ga
Patio/Porch: Front Porch, Patio
Pets Allowed: Owner Only, Yes
Pool: Above Ground, Outdoor Pool, Private, Above-Ground
Security: Smoke Detector(s)
Spa: Yes
Spa: Hot Tub
Swimming Pool: Yes
Utilities: Electricity Available, Natural Gas Available, Sewer Available, Water Available
Water: Public
Local Schools
High School: Socastee High School
Middle School: Saint James Middle School
Elementary School: Seaside Elementary School
Listed By / Shown By
Listed By
Agency Name: EXP Realty LLC
Agency Contact: Cell: 843-421-5483
Shown By
Agency Title: CENTURY 21 Thomas
Agency Phone: 888-249-2100

Estimate Your Payment
Estimated Payment
$ 2,388.85 per month $2,112.06 Principal & Interest $0.00 Property Tax (data not provided by mls) $276.79 Homeowner's Insurance
816 17th Ave. N | MLS# 2618488
This single family home located at 816 17th Ave. N , Surfside Beach, SC 29575 is currently listed for sale with an asking price of $949,000. This property was built in 2022 and has 5 bedrooms and 3 full and 1 partial baths with 3163 sq. ft. 17th Ave. N is located in the Lakewood subdivision. Search Lakewood real estate on www.century21thomas.com today.