
BEDS2
BATHS1 full
SQUARE FEET1,025
MLS#100608282
STATUSActive
PROPERTY TYPEResidential - Single Family
Property Description
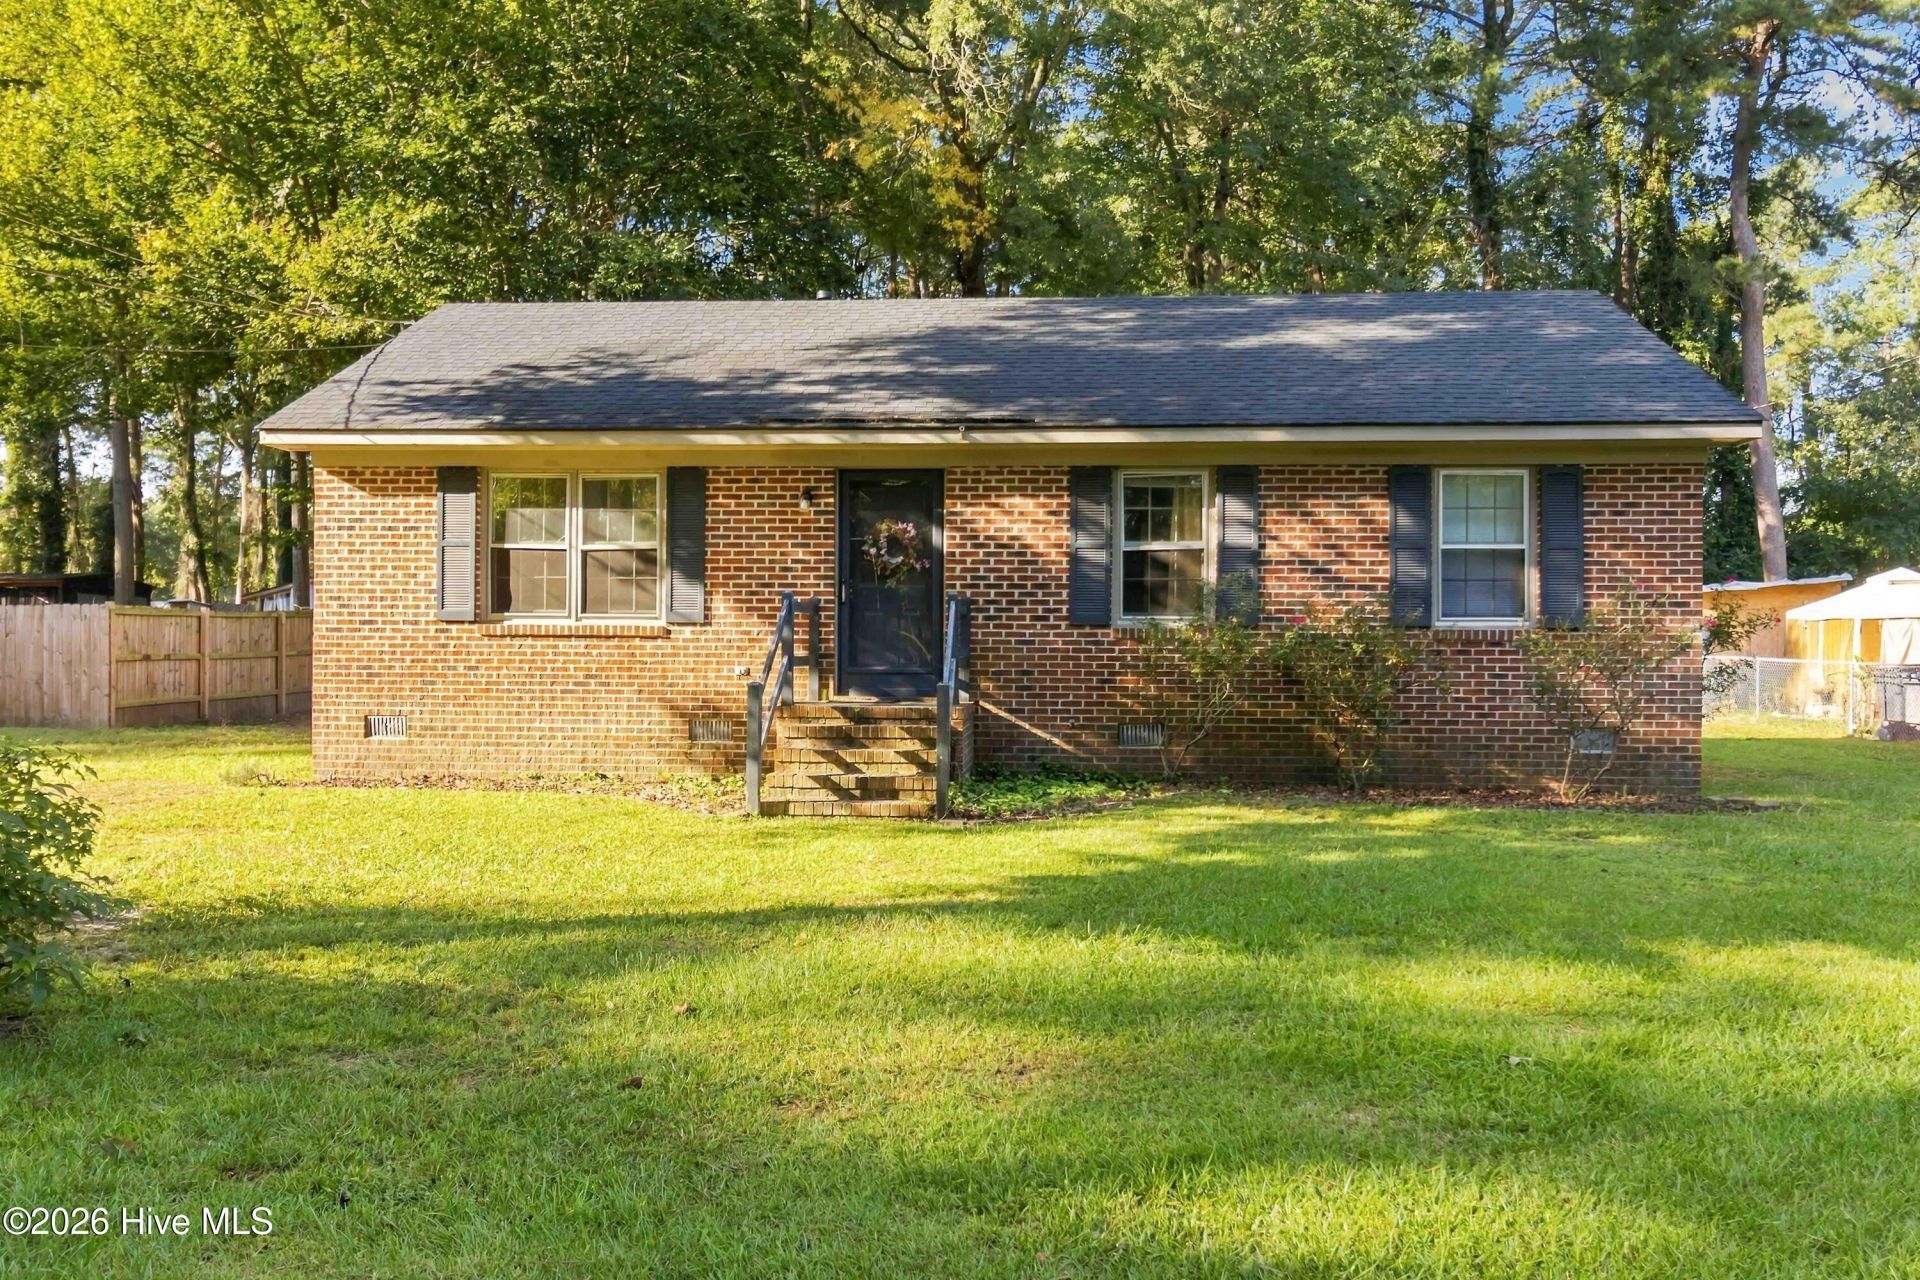
Solid brick, one level, and set on a deep third-of-an-acre lot inside Rocky Mount city limits, 816 Evergreen Road offers easy, low-maintenance living on an established residential street.The 1,025-square-foot floor plan keeps everything on a single level: two bedrooms, one full bath, and a comfortable living area with ceiling fans and central air. Natural gas heat, storm windows, and storm doors help the home stay comfortable through every season while still letting in plenty of daylight. The roof was replaced in 2022, so one of the biggest items on any buyer's checklist is already taken care of.Out back, the large lot gives you more yard than many in-town homes offer. There's room for a garden, a fire pit, a play area, or simply open green space to enjoy.The location makes everyday life simple. The US-301 Bypass puts shopping and services nearby. Rocky Mount Mills, with its breweries, restaurants, and events along the Tar River, is a short drive, and downtown Rocky Mount earned national Main Street America accreditation for 2026. Nearby, the Nash County Farmers Market has secured state funding for a new general store, commercial kitchen, and community garden. Come walk the yard, picture what you'd do with the space, and see how much this brick ranch has to offer.
Property Features
Property Type: Residential - Single Family
Cooling: Central Air
Garage: 1
Heating: Forced Air
Lot Size: 0.34 Acres
Roof Type: Shingle
Stories: 1.0
Year Built: 1985
Amenities
Other
See Remarks
Feature Descriptions
Days on Site: 20
Exterior: Brick Veneer, Wood Frame
Flooring: Laminate
Lot Dimensions: 84' Ã? 175'
Parcel#: 3749-08-97-0647
Parking: On Street, On Site
Parking Notes: On Street, On Site
Special View Info: None
Utilities: Sewer Available, Sewer Connected, Water Available, Water Connected
Room Sizes
Bathroom 1: 411 X 810 Level - Main
Bedroom 1: 122 X 123 Level - Main
Primary Bedroom: 174 X 106 Level - Main
Kitchen: 106 X 113 Level - Main
Dining Room: 8.67 X 11.25 Level - Main
Living Room: 193 X 116 Level - Main
Local Schools
High School: Rocky Mount
Middle School: Rocky Mount Middle
Elementary School: Edwards Elementary
Listed By / Shown By
Listed By
Agency Name: Coldwell Banker HPW Raleigh Midtown
Agency Phone: 919-876-8824
Shown By
Agency Title: CENTURY 21 Thomas
Agency Phone: 888-249-2100

Estimate Your Payment
Estimated Payment
$ 289.48 per month $255.94 Principal & Interest $0.00 Property Tax (data not provided by mls) $33.54 Homeowner's Insurance
816 Evergreen Road | MLS# 100608282
This single family home located at 816 Evergreen Road , Rocky Mount, NC 27803 is currently listed for sale with an asking price of $115,000. This property was built in 1985 and has 2 bedrooms and 1 full baths with 1025 sq. ft. Search Rocky Mount real estate on www.century21thomas.com today.