
BEDS4
BATHS2 full
SQUARE FEET1,779
MLS#2618734
STATUSActive
PROPERTY TYPEResidential - Single Family
SUBDIVISIONForestbrook Estates
Property Description
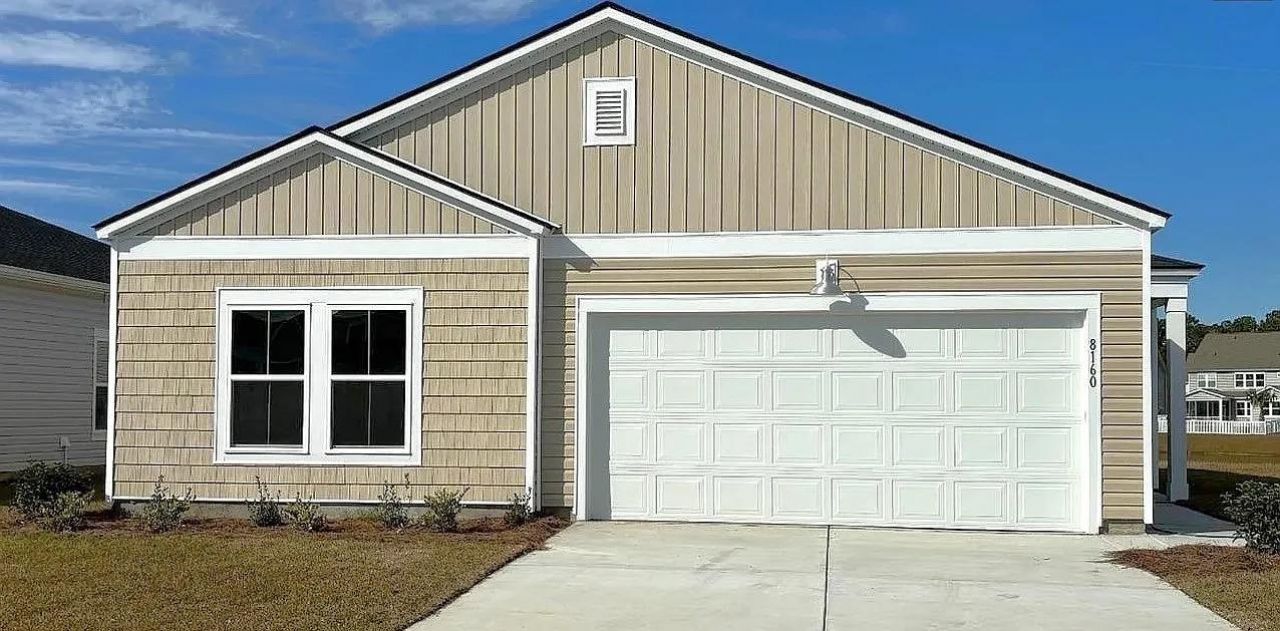
Welcome to easy coastal living in Forestbrook Estates, where lakefront living meets everyday convenience just minutes from beaches, shopping, dining, golf, and entertainment. his beautifully maintained, like-new 4-bedroom, 2-bathroom home offers a spacious open-concept floor plan designed for both comfortable everyday living and effortless entertaining. The well-appointed kitchen features a large center island, premium refrigerator, and all kitchen appliances, while a top-of-the-line washer and dryer are also included, making this home truly move-in ready. Thoughtful upgrades throughout include plantation shutters, a screened-in patio, a fully fenced backyard overlooking a beautiful lake, and a spacious 2-car garage. Whether youre enjoying your morning coffee on the screened porch or hosting family and friends in the open living spaces, this home is designed to fit your lifestyle. As a resident of Forestbrook Estates, youll enjoy access to two community swimming pools, a playground, and a community garden. With modern finishes, desirable upgrades, and an unbeatable location, this home is ready for its next owners to enjoy. Dont miss out on this one, it wont last long!
Property Features
Property Type: Residential - Single Family
Cooling: Central Air
Garage: 2 car attached
Heating: Central, Electric
Home Style: Ranch
Lot Size: 0.13 Acres
Stories: 1.0
Year Built: 2023
Amenities
Ceiling Fan(s)
Dual Sinks
Linen Closet
Main Level Primary
Separate Shower
Walk-In Closet(s)
Bedroom on Main Level
Kitchen Island
Stainless Steel Appliances
Solid Surface Counters
Porch
Patio
Feature Descriptions
Appliances: Dishwasher, Microwave, Range, Refrigerator, Dryer, Washer
Association Amenities: Clubhouse, Pet Restrictions
Community Features: Clubhouse, Recreation Area, Long Term Rental Allowed, Pool
Exterior: Vinyl Siding, Wood Frame
Flooring: Carpet, Vinyl
HOA: Yes
HOA Fee: 86/ Monthly
Laundry: Washer Hookup
Lot: Lake Front, Outside City Limits, Pond on Lot, Rectangular, Rectangular Lot
Parcel#: 42702040089
Parking: Attached, Garage, Two Car Garage, Garage Door Opener
Parking Notes: Attached, Garage, Two Car Garage, Garage Door Opener
Patio/Porch: Rear Porch, Patio, Porch, Screened
Pets Allowed: Owner Only, Yes
Pool: Community, Outdoor Pool
Security: Smoke Detector(s)
Swimming Pool: Yes
Utilities: Cable Available, Electricity Available, Sewer Available, Underground Utilities, Water Available
View: Lake
Water: Public
Water Features: Pond
Local Schools
High School: Socastee High School
Middle School: Forestbrook Middle School
Elementary School: Forestbrook Elementary School
Listed By / Shown By
Listed By
Agency Name: RE/MAX Southern Shores
Agency Contact: Cell: 843-655-4992
Shown By
Agency Title: CENTURY 21 Thomas
Agency Phone: 888-249-2100

Estimate Your Payment
Estimated Payment
$ 754.92 per month $667.45 Principal & Interest $0.00 Property Tax (data not provided by mls) $87.47 Homeowner's Insurance
8160 Forest Edge Dr. | MLS# 2618734
This single family home located at 8160 Forest Edge Dr. , Myrtle Beach, SC 29579 is currently listed for sale with an asking price of $299,900. This property was built in 2023 and has 4 bedrooms and 2 full baths with 1779 sq. ft. Forest Edge Dr. is located in the Forestbrook Estates subdivision. Search Forestbrook Estates real estate on www.century21thomas.com today.