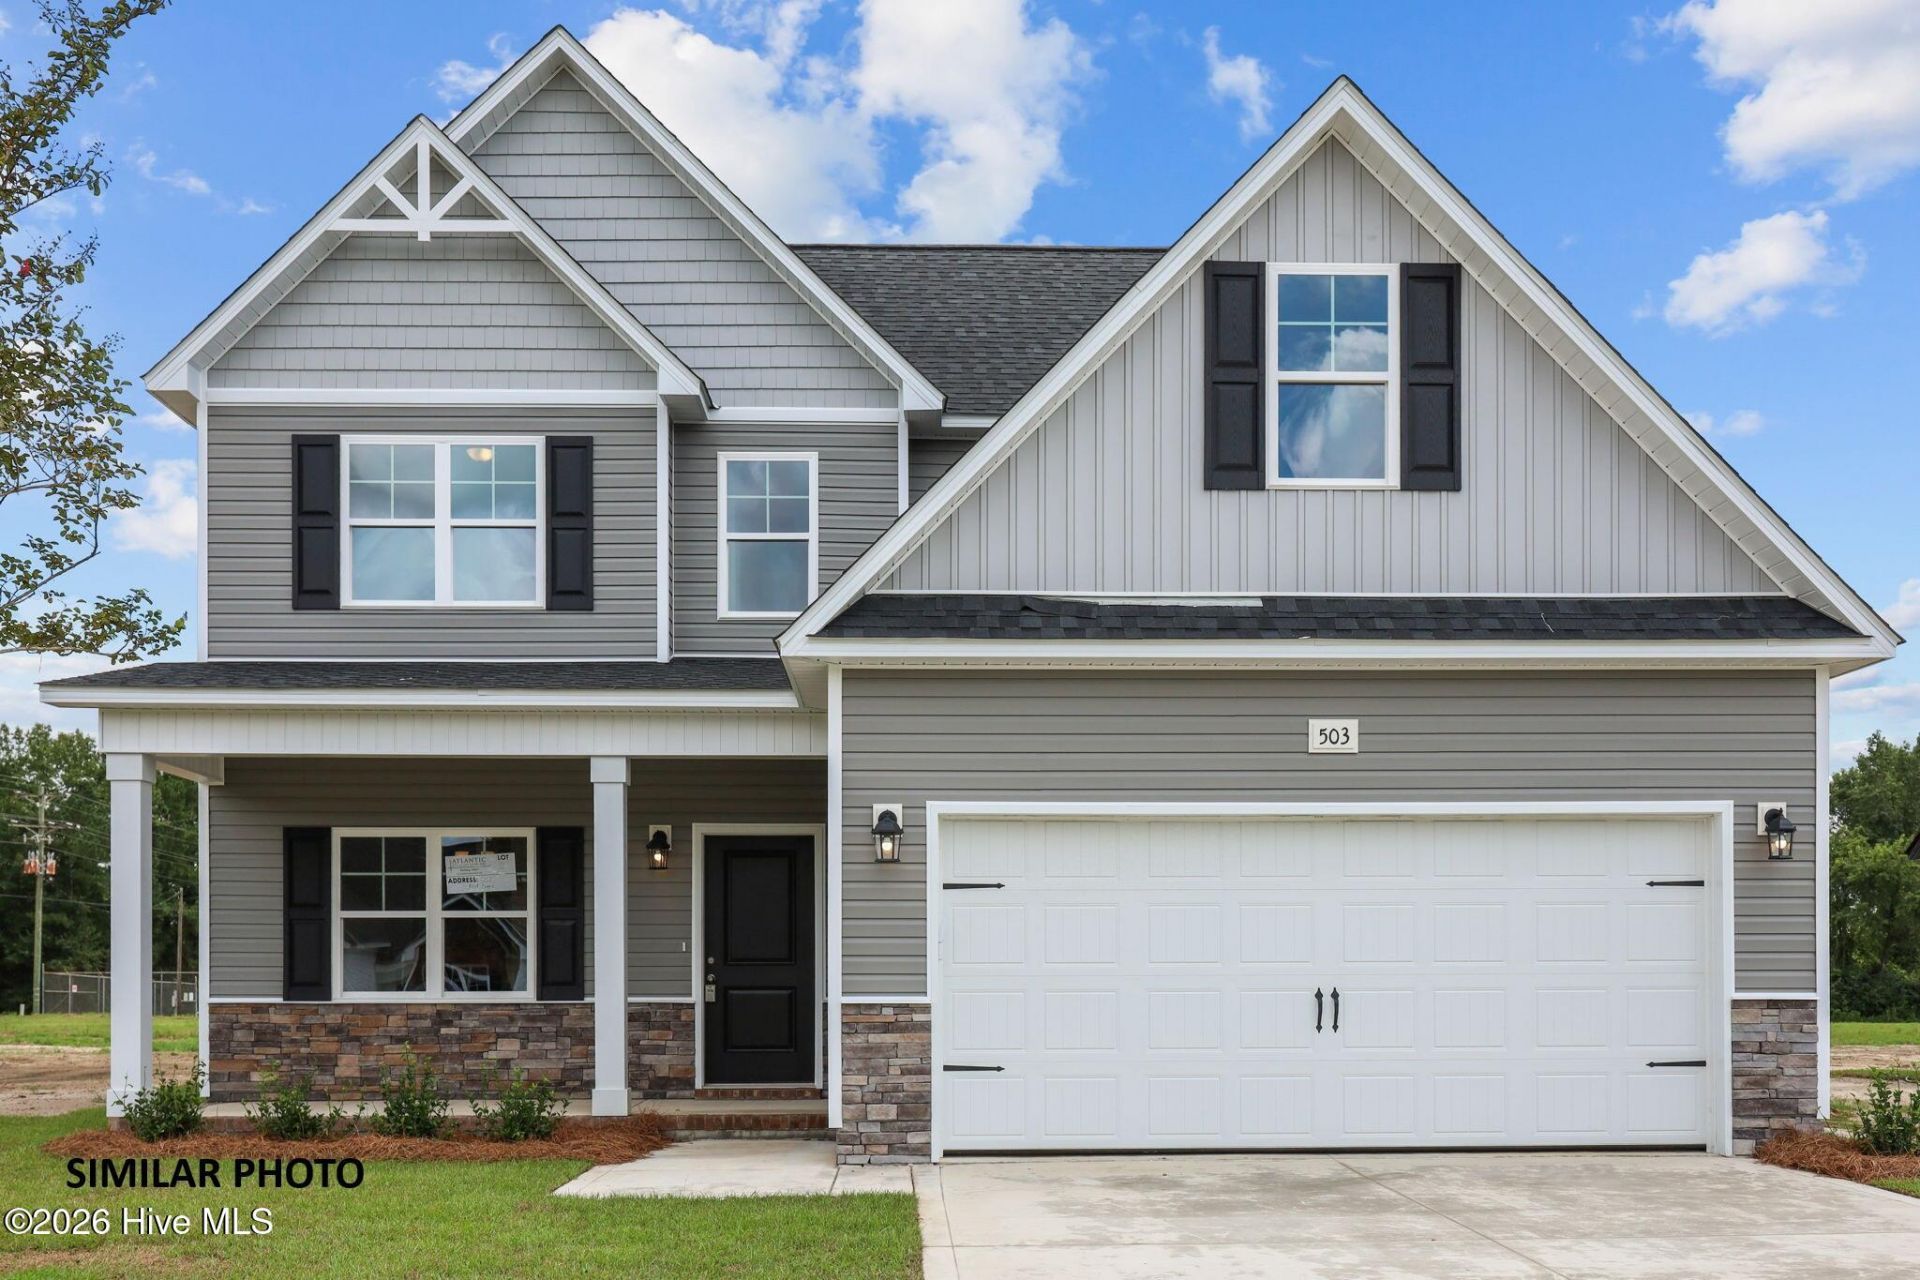

BEDS3
BATHS2 full 1 partial
SQUARE FEET1,686
MLS#100575235
STATUSPending
PROPERTY TYPEResidential - Single Family
SUBDIVISIONTides End
SCHOOLOnslow
Property Description
Builder is offering $3,000.00 use as you choose. Such as rate buy down, closing cost or vendor credit at closing etc....And if using the preferred lender buyer will receive an additional one percent of the loan amount, ask listing agent for more details. Welcome to the Chelsea floor plan in Tides End! Just a short drive to local area shopping and fun! The Living Room flows right into the kitchen (which has plenty of cabinet & counter-top space) allowing the chef to still be a part of the conversation. The Kitchen includes a smooth top stove, dishwasher, and microwave...making meal prep quick and easy! Escape to the master bedroom which offers a spa like master bath. The bonus room is right off the master bedroom great for entertainment! Don't miss out on calling this home. Call today for a private tour!
Property Features
Property Type: Residential - Single Family
Cooling: Central Air
Garage: 2 car attached
Heating: Electric, Heat Pump
Lot Size: 0.45 Acres
Roof Type: Architectural Shingle
Stories: 2.0
Year Built: 2026
Amenities
Walk-in Closet(s)
Ceiling Fan(s)
Walk-in Shower
Walk-In Closet(s)
Feature Descriptions
Appliances: Electric Oven, Built-In Microwave, Dishwasher
Association Amenities: Maintenance Common Areas, See Remarks
Days on Site: 7
Exterior: Vinyl Siding, Wood Frame
HOA Fee: $200/ Annually
Lot Dimensions: See Plot Plan
Parcel#: 761c-76
Parking: Paved
Parking Notes: Paved
Patio/Porch: Patio, Porch
Security: Smoke Detector(s)
Sewer: Septic Tank
Special View Info: See Remarks
Utilities: See Remarks
Local Schools
High School: Dixon
Middle School: Dixon
Elementary School: Coastal Elementary
School District: Onslow
Listed By / Shown By
Listed By
Agency Name: eXp Realty
Shown By
Agency Title: CENTURY 21 Thomas
Agency Phone: 888-249-2100

Estimate Your Payment
Estimated Payment
$ 908.47 per month $803.21 Principal & Interest $0.00 Property Tax (data not provided by mls) $105.26 Homeowner's Insurance
817 N Sandy Shore Court , Unit Lot 106 | MLS# 100575235
This single family home located at 817 N Sandy Shore Court , Unit Lot 106, Holly Ridge, NC 28445 is currently listed for sale with an asking price of $360,900. This property was built in 2026 and has 3 bedrooms and 2 full and 1 partial baths with 1686 sq. ft. N Sandy Shore Court , Unit Lot 106 is located in the Tides End subdivision within the Onslow school district. Search Tides End real estate on www.century21thomas.com today.