
BEDS4
BATHS2 full 1 partial
SQUARE FEET1,763
MLS#100609172
STATUSActive
PROPERTY TYPEResidential - Townhouse
SUBDIVISIONSeaBrooke
SCHOOLBrunswick County Schools
Property Description
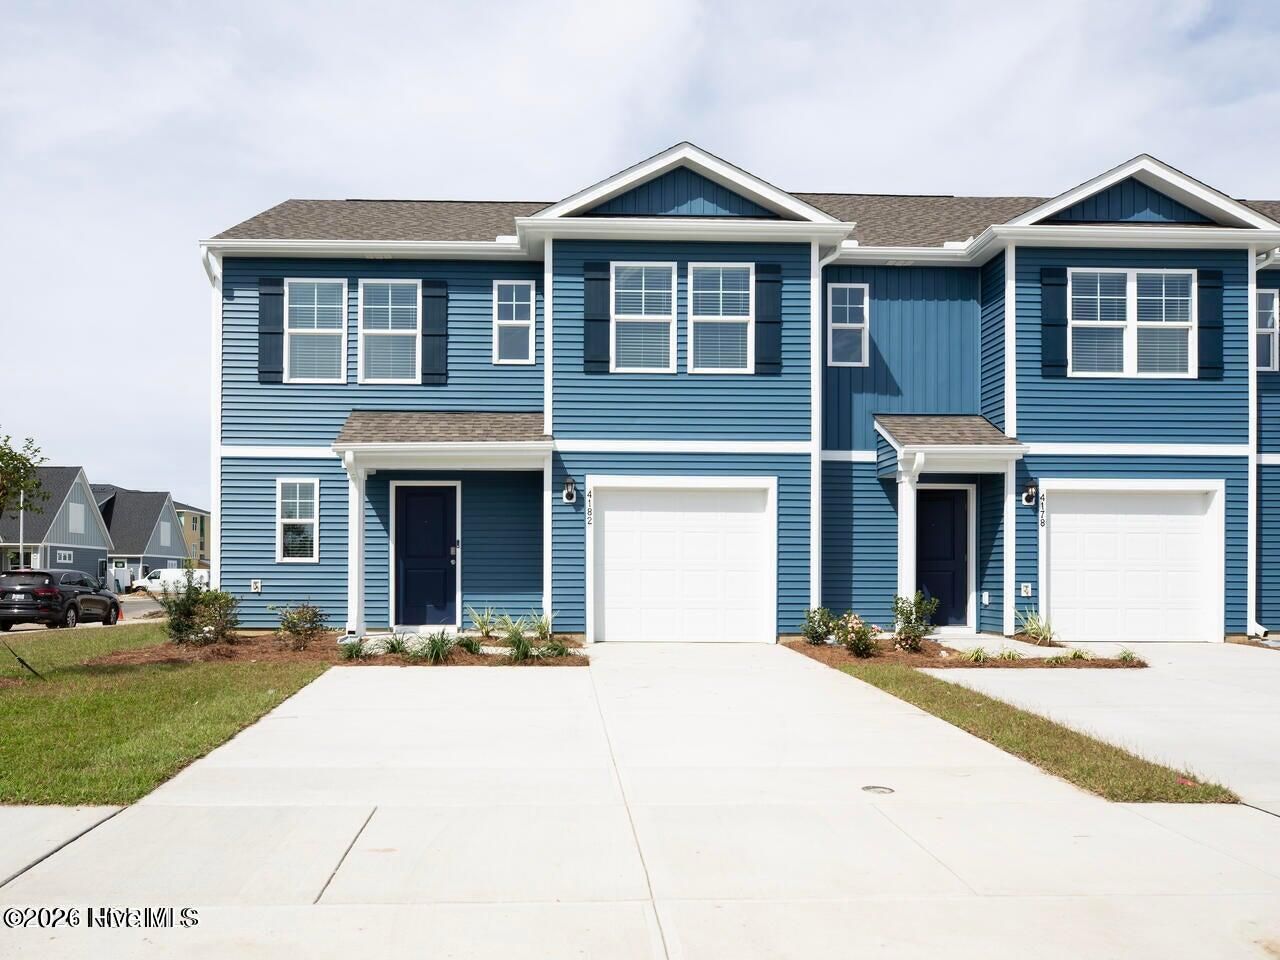
New Townhomes in Leland, NC. Welcome to the Norman floor plan--a 4-bedroom, 2.5-bathroom end unit townhome that's not just a home, but your future happy place! On the main floor, you'll find the primary bedroom--a private retreat just steps from your kitchen with sparkling granite countertops, soft-closing cabinet doors, and smart home technology. Head upstairs for even more fun with three extra bedrooms, a cozy loft perfect for movie nights, and a full bathroom with a tub/shower combo. This low-maintenance beauty comes with HOA perks like lawn care, exterior maintenance, and access to awesome community amenities--pool, playground, volleyball court, and even a horseshoe pit (time to show off your aim!). All this is just minutes from Wilmington, shopping galore, all the conveniences of everyday living within minutes, and stunning beaches. It's not just a home--it's your ticket to the good life! Exterior and interior photos are of similar townhome for illustrative purposes, colors and options will vary in actual townhome.Actual townhome is under construction. However, we have a fully completed and furnished Norman model to view at 4135 High Glen Drive.
Property Features
Property Type: Residential - Townhouse
Cooling: Central Air, Zoned
Garage: 1 car attached
Heating: Electric, Heat Pump, Zoned
Lot Size: 0.05 Acres
Roof Type: Architectural Shingle
Stories: 2.0
Year Built: 2027
Amenities
Master Downstairs
Walk-in Closet(s)
Entrance Foyer
Kitchen Island
Pantry
Smart Thermostat
Walk-In Closet(s)
Cluster Mailboxes
End Unit
Feature Descriptions
Appliances: Electric Oven, Built-In Microwave, Self Cleaning Oven, Range, Disposal, Dishwasher, Electric Range
Association Amenities: Clubhouse, Community Pool, Dog Park, Maintenance Common Areas, Maintenance Grounds, Maintenance Structure, Master Insure, Picnic Area, Playground, Sidewalks, Street Lights, Termite Bond
Days on Site: 41
Exterior: Vinyl Siding, Wood Frame
Fencimg: Privacy, Partial, Vinyl
Flooring: Carpet, Vinyl
HOA Fee: $2736/ Annually
Laundry: Dryer Hookup, Washer Hookup, Laundry Closet
Lot: Landscaped
Lot Dimensions: See Plat
Parcel#: 046lf065
Parking: Garage Faces Front, Attached, Other, Concrete, Off Street, Garage
Parking Notes: Garage Faces Front, Attached, Other, Concrete, Off Str
Patio/Porch: Patio, Front Porch
Sewer: Municipal Sewer
Special View Info: None
Utilities: Sewer Available, Sewer Connected, Water Available, Water Connected
Water: Public
Window: Thermal Windows
Room Sizes
Kitchen: 7.1 X 11.9 Level - First
Other: 8.4 X 11.5 Level - Second
Bedroom 2: 10 X 13.11 Level - Second
Bedroom 3: 11.3 X 12.1 Level - Second
Primary Bedroom: 13.3 X 13.1 Level - First
Bedroom 4: 11.11 X 11.1 Level - Second
Living Room: 13.8 X 12.1 Level - First
Dining Room: 13.8 X 10 Level - First
Local Schools
High School: North Brunswick
Middle School: Town Creek
Elementary School: Town Creek
School District: Brunswick County Schools
Listed By / Shown By
Listed By
Agency Name: D.R. Horton, Inc
Agency Phone: 910-742-7946
Shown By
Agency Title: CENTURY 21 Thomas
Agency Phone: 888-249-2100

Estimate Your Payment
Estimated Payment
$ 706.08 per month $624.27 Principal & Interest $0.00 Property Tax (data not provided by mls) $81.81 Homeowner's Insurance
8193 Foxglove Lane, Unit Unit 89 | MLS# 100609172
This townhouse located at 8193 Foxglove Lane, Unit Unit 89, Leland, NC 28451 is currently listed for sale with an asking price of $280,500. This property was built in 2027 and has 4 bedrooms and 2 full and 1 partial baths with 1763 sq. ft. Foxglove Lane, Unit Unit 89 is located in the SeaBrooke subdivision within the Brunswick County Schools school district. Search SeaBrooke real estate on www.century21thomas.com today.