
BEDS3
BATHS2 full
SQUARE FEET1,302
MLS#2529412
STATUSActive
PROPERTY TYPEResidential - Single Family
SUBDIVISIONGeorgetown Estates
Property Description
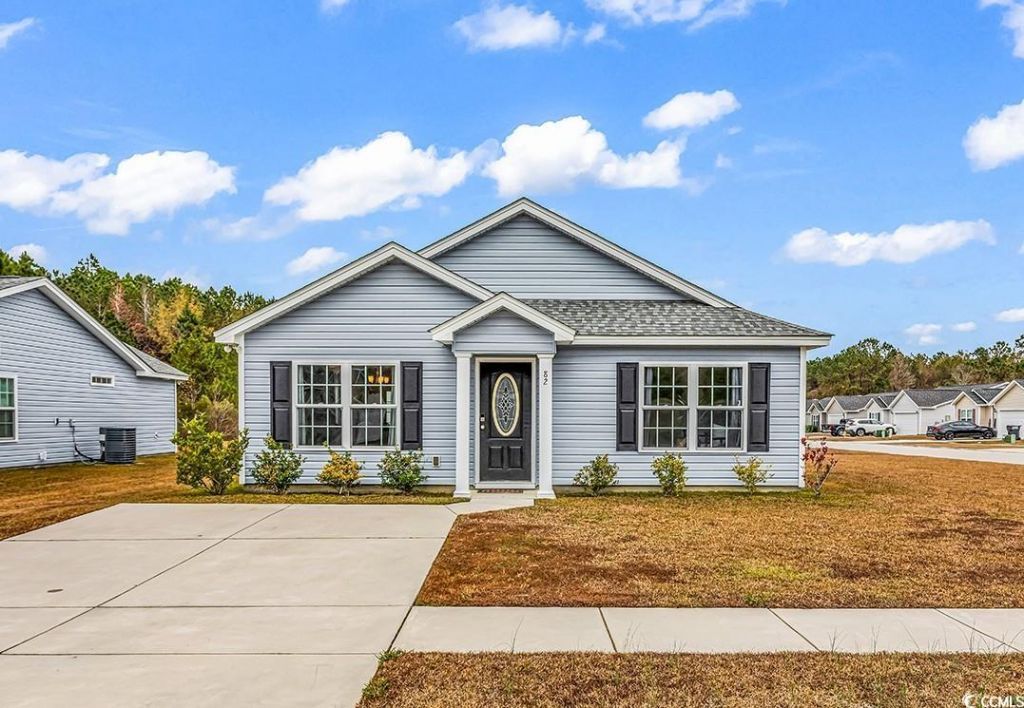
Welcome to 82 Desurrency Ct, a beautifully maintained 3 bedroom, 2 bath home tucked away on the serene outskirts of historic Georgetown, SC. Built in 2021 and used only sparingly as a second home, this residence remains in truly pristine condition. The open-concept living area features high cathedral ceilings that create a bright, airy atmosphere, while the master suite showcases tray ceilings, a generous wall-in closet, and a large walk-in shower. Additional upgrades include sliding glass doors in both showers, keyless entry, and an Alexa-enabled smart thermostat. Set on a spacious corner lot in a quiet and peaceful neighborhood, this low-maintenance home has also been recently power washed. Enjoy a convenient location just 15 minutes from downtown Georgetown and 30 minutes to Pawleys Island, Brookgreen Gardens, and Huntington Beach State Park.
Property Features
Property Type: Residential - Single Family
Cooling: Central Air
Heating: Central
Home Style: Ranch
Lot Size: 0.15 Acres
Stories: 1.0
Year Built: 2021
Amenities
Tray Ceiling(s)
Ceiling Fan(s)
Main Level Primary
Split Bedrooms
Separate Shower
Walk-In Closet(s)
Breakfast Bar
Breakfast Area
Stainless Steel Appliances
Solid Surface Counters
Feature Descriptions
Appliances: Dishwasher, Disposal, Microwave, Range, Refrigerator
Association Amenities: Owner Allowed Golf Cart, Owner Allowed Motorcycle, Pet Restrictions, Tenant Allowed Golf Cart, Tenant Allowed Motorcycle
Community Features: Golf Carts OK
Days on Site: 216
Door Features: Insulated Doors
Exterior: Vinyl Siding
Flooring: Carpet, Luxury Vinyl, Luxury VinylPlank
HOA: Yes
HOA Fee: 44/ Monthly
Laundry: Washer Hookup
Lot: Corner Lot, Outside City Limits, Rectangular, Rectangular Lot
Parcel#: 02-0420-002-01-12
Parking: Driveway
Parking Notes: Driveway
Pets Allowed: Owner Only, Yes
Security: Smoke Detector(s)
Utilities: Cable Available, Electricity Available, Phone Available, Sewer Available, Underground Utilities, Water Available
Water: Public
Local Schools
High School: Andrews High School
Middle School: Rosemary Middle School
Elementary School: Sampit Elementary School
Listed By / Shown By
Listed By
Agency Name: James W Smith Real Estate Co
Agency Phone: 843-237-4246
Shown By
Agency Title: CENTURY 21 Thomas
Agency Phone: 888-249-2100

Estimate Your Payment
Estimated Payment
$ 578.71 per month $511.66 Principal & Interest $0.00 Property Tax (data not provided by mls) $67.05 Homeowner's Insurance
82 Desurrency Ct. | MLS# 2529412
This single family home located at 82 Desurrency Ct., Georgetown, SC 29440 is currently listed for sale with an asking price of $229,900. This property was built in 2021 and has 3 bedrooms and 2 full baths with 1302 sq. ft. Desurrency Ct. is located in the Georgetown Estates subdivision. Search Georgetown Estates real estate on www.century21thomas.com today.