
BEDS4
BATHS3 full
SQUARE FEET2,459
MLS#100593209
STATUSActive
PROPERTY TYPEResidential - Single Family
SUBDIVISIONWhiskey Run
Property Description
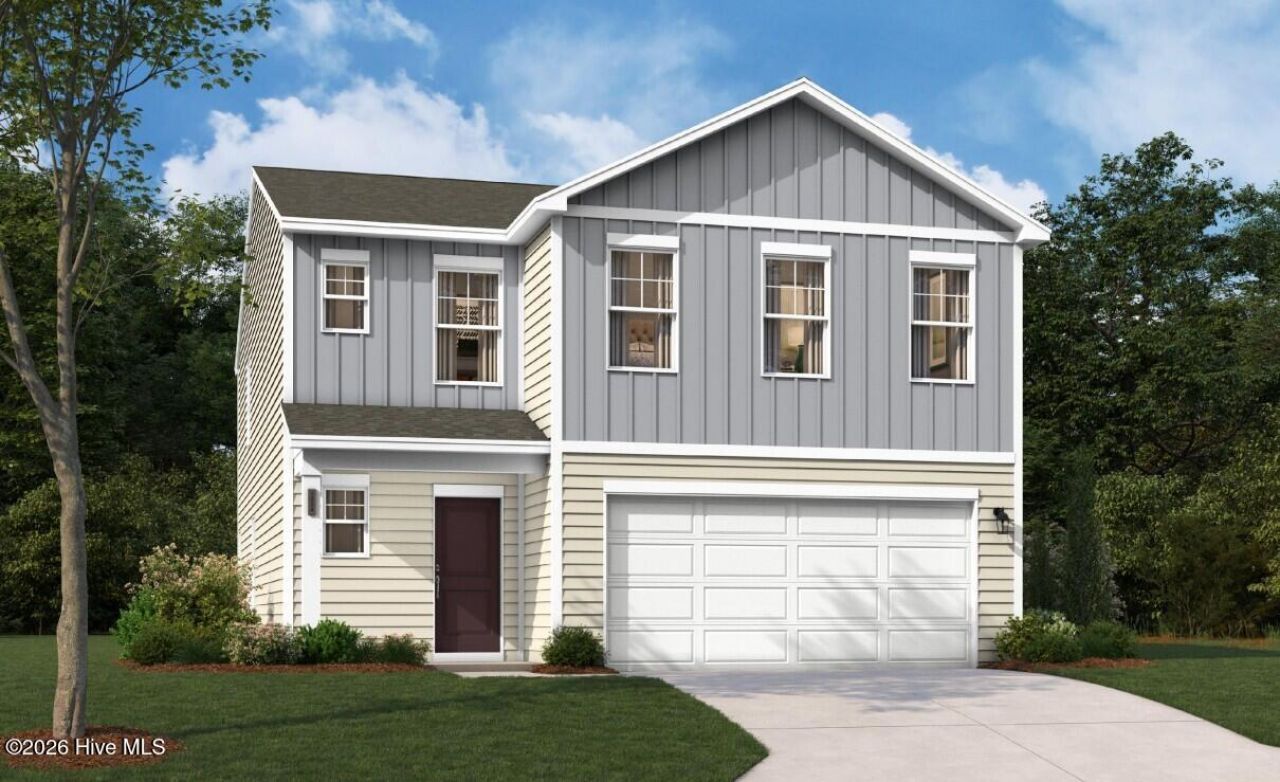
*UP to 15,000 in Closing Cost with the use of preferred lender!! Plus, home includes a Move-In-PKG (Refrigerator, Washer/Dryer & Whole House Blinds).Also, 2,000 Real Hero Discount available to qualified buyers!Discover the perfect blend of comfort and functionality in The Gaston. The lower level features a spacious family room that seamlessly connects to the dining area and modern kitchen--ideal for everyday living and entertaining. A convenient bedroom and full bath on the lower level offer flexibility for guests or a private home office, while the rear patio provides an inviting outdoor retreat. Upstairs, a versatile flex room offers additional living space for a home office, playroom, or media area. The primary suite impresses with a private ensuite bath and walk-in closet, complemented by two additional bedrooms and a full hall bath to accommodate family or guests with ease. The photos shown are from a similar home. Contact the Neighborhood Sales Manager today to schedule a tour!
Property Features
Property Type: Residential - Single Family
Cooling: Central Air
Garage: 2 car attached
Heating: Forced Air, Natural Gas
Lot Size: 0.14 Acres
Roof Type: Shingle
Stories: 2.0
Year Built: 2026
Amenities
Walk-in Closet(s)
Entrance Foyer
Kitchen Island
Pantry
Walk-in Shower
Walk-In Closet(s)
Feature Descriptions
Appliances: Electric Cooktop, Built-In Microwave, Washer, Self Cleaning Oven, Refrigerator, Dryer, Disposal, Dishwasher, Tankless Water Heater
Days on Site: 81
Exterior: Concrete, Stone, Vinyl Siding
Flooring: LVT/LVP, Carpet
HOA Fee: $300/ Annually
Laundry: Dryer Hookup, Washer Hookup, Laundry Room
Lot Dimensions: 50 X 125 X 50 X 67
Parcel#: 1261610054
Parking: Attached, Garage Door Opener, Garage
Parking Notes: Attached, Garage Door Opener, Garage
Patio/Porch: Covered, Patio
Security: Smoke Detector(s)
Sewer: Public Sewer
Special View Info: None
Utilities: Cable Available, Natural Gas Available, Sewer Available, Underground Utilities, Water Available, Fiber Optic
Water: Public
Room Sizes
Bedroom 3: 12.58 X 13.25 Level - Second
Bedroom 2: 12.42 X 12.17 Level - Second
Loft: 12.25 X 17.08 Level - Second
Kitchen: 12.42 X 14.42 Level - Main
Bedroom 4: 12.08 X 10 Level - Main
Living Room: 16.83 X 13.67 Level - Main
Primary Bedroom: 16.83 X 16 Level - Second
Dining Room: 10.08 X 12.17 Level - Main
Local Schools
High School: Silver Bluff
Middle School: New Ellenton
Elementary School: Greendale Elementary
Listed By / Shown By
Listed By
Agency Name: Stanley Martin GA/SC Brokerage LLC
Shown By
Agency Title: CENTURY 21 Thomas
Agency Phone: 888-249-2100

Estimate Your Payment
Estimated Payment
$ 704.57 per month $622.94 Principal & Interest $0.00 Property Tax (data not provided by mls) $81.64 Homeowner's Insurance
8207 Smooth Whiskey Circle | MLS# 100593209
This single family home located at 8207 Smooth Whiskey Circle, New Ellenton, SC 29809 is currently listed for sale with an asking price of $279,900. This property was built in 2026 and has 4 bedrooms and 3 full baths with 2459 sq. ft. Smooth Whiskey Circle is located in the Whiskey Run subdivision. Search Whiskey Run real estate on www.century21thomas.com today.