
BEDS3
BATHS2 full
SQUARE FEET1,100
MLS#100601609
STATUSActive
PROPERTY TYPEResidential - Single Family
SUBDIVISIONIndian Wells at Gordon Woods
SCHOOLNew Hanover
Property Description
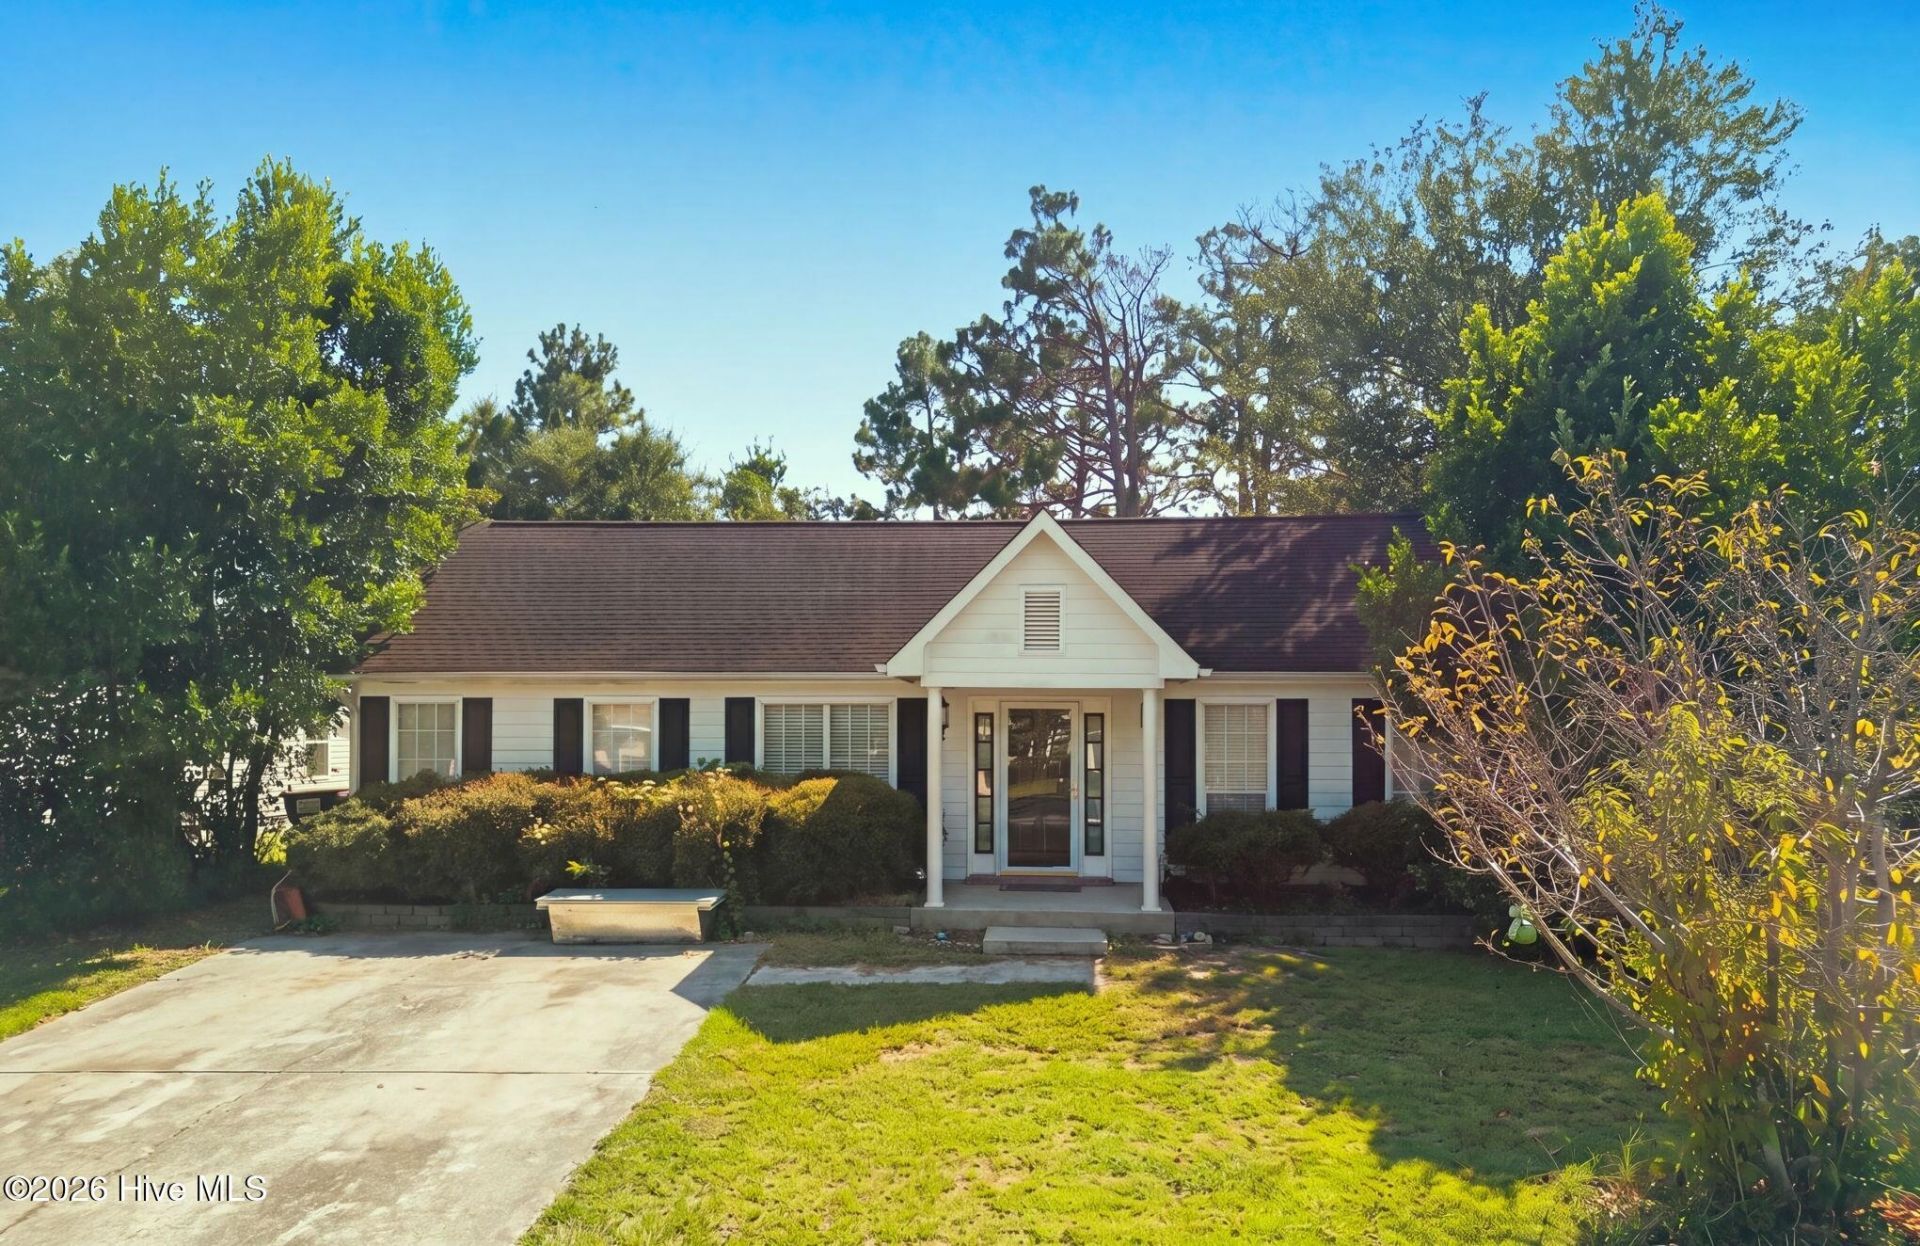
Pre-inspected and ready for its next chapter! Welcome to 821 Bay Blossom Drive, a charming 3-bedroom, 2-bathroom ranch offering 1,101 square feet of single-level living space. The functional floor plan features a spacious living room with a vaulted ceiling, a dining area, and a kitchen located just beyond the dining space.The kitchen features laminate countertops, a pantry, an Amana dishwasher, an Amana electric stove, and a stainless-steel Jenn-Air refrigerator. A laundry closet just off the kitchen provides convenient washer and dryer hookups. The home features a mix of plank, tile, and vinyl flooring, including tile in the kitchen and dining area. Roof was installed in 2018 and an HVAC system installed in 2015. Outside, enjoy a covered front porch, rear patio, and fenced backyard situated on a 0.18-acre lot.Situated off Gordon Road in Wilmington's Ogden area, the property offers convenient access to Market Street, Smith Creek Park, Mayfaire's shopping and dining, Wrightsville Beach, and Downtown Wilmington. With no HOA, this home offers a convenient Wilmington location without association dues. Don't miss the opportunity to make 821 Bay Blossom Drive your own!Pink shed will be removed. Property has been virtually staged and personal property has been edited out to show property's potential without tenant's furnishings. Currently a tenant in place that's month to month.
Property Features
Property Type: Residential - Single Family
Cooling: Central Air
Fenced: Yes
Heating: Electric, Forced Air
Lot Size: 0.18 Acres
Roof Type: Shingle
Stories: 1.0
Year Built: 1993
Amenities
Walk-in Closet(s)
Vaulted Ceiling(s)
Ceiling Fan(s)
Walk-In Closet(s)
Feature Descriptions
Appliances: Vented Exhaust Fan, Electric Oven, Electric Cooktop, Refrigerator, Ice Maker, Dishwasher
Days on Site: 4
Exterior: Composition, Wood Frame
Fencimg: Back Yard, Wood, Fenced
Flooring: Tile, Vinyl, Plank
Laundry: Dryer Hookup, Washer Hookup, In Kitchen
Lot Dimensions: Irregular
Parcel#: R04306-014-012-000
Parking: Concrete
Parking Notes: Concrete
Patio/Porch: Covered, Patio, Porch
Sewer: Municipal Sewer, Cape Fear Public Utility Authority
Special View Info: See Remarks
Utilities: Sewer Connected, Water Connected, High Speed Internet
Water: Public
Window: Thermal Windows
Room Sizes
Kitchen: 13.5 X 7.11 Level - First
Bathroom 2: 7.8 X 5
Living Room: 15.4 X 14.5 Level - First
Dining Room: 15.4 X 9.7 Level - First
Bedroom 2: 11.1 X 9.2 Level - First
Bathroom 1: 8.9 X 4.11
Bedroom 1: 10.11 X 9.3 Level - First
Primary Bedroom: 13.5 X 10.7 Level - First
Local Schools
High School: Laney
Middle School: Trask
Elementary School: Blair
School District: New Hanover
Listed By / Shown By
Listed By
Agency Name: Keller Williams Innovate-Wilmington
Agency Phone: 910-777-2200
Shown By
Agency Title: CENTURY 21 Thomas
Agency Phone: 888-249-2100

Estimate Your Payment
Estimated Payment
$ 704.57 per month $622.94 Principal & Interest $0.00 Property Tax (data not provided by mls) $81.64 Homeowner's Insurance
821 Bay Blossom Drive | MLS# 100601609
This single family home located at 821 Bay Blossom Drive, Wilmington, NC 28411 is currently listed for sale with an asking price of $279,900. This property was built in 1993 and has 3 bedrooms and 2 full baths with 1100 sq. ft. Bay Blossom Drive is located in the Indian Wells at Gordon Woods subdivision within the New Hanover school district. Search Indian Wells At Gordon Woods real estate on www.century21thomas.com today.