
BEDS3
BATHS2 full
SQUARE FEET1,447
MLS#2613062
STATUSPending
PROPERTY TYPEResidential - Single Family
SUBDIVISIONSouthgate
Property Description
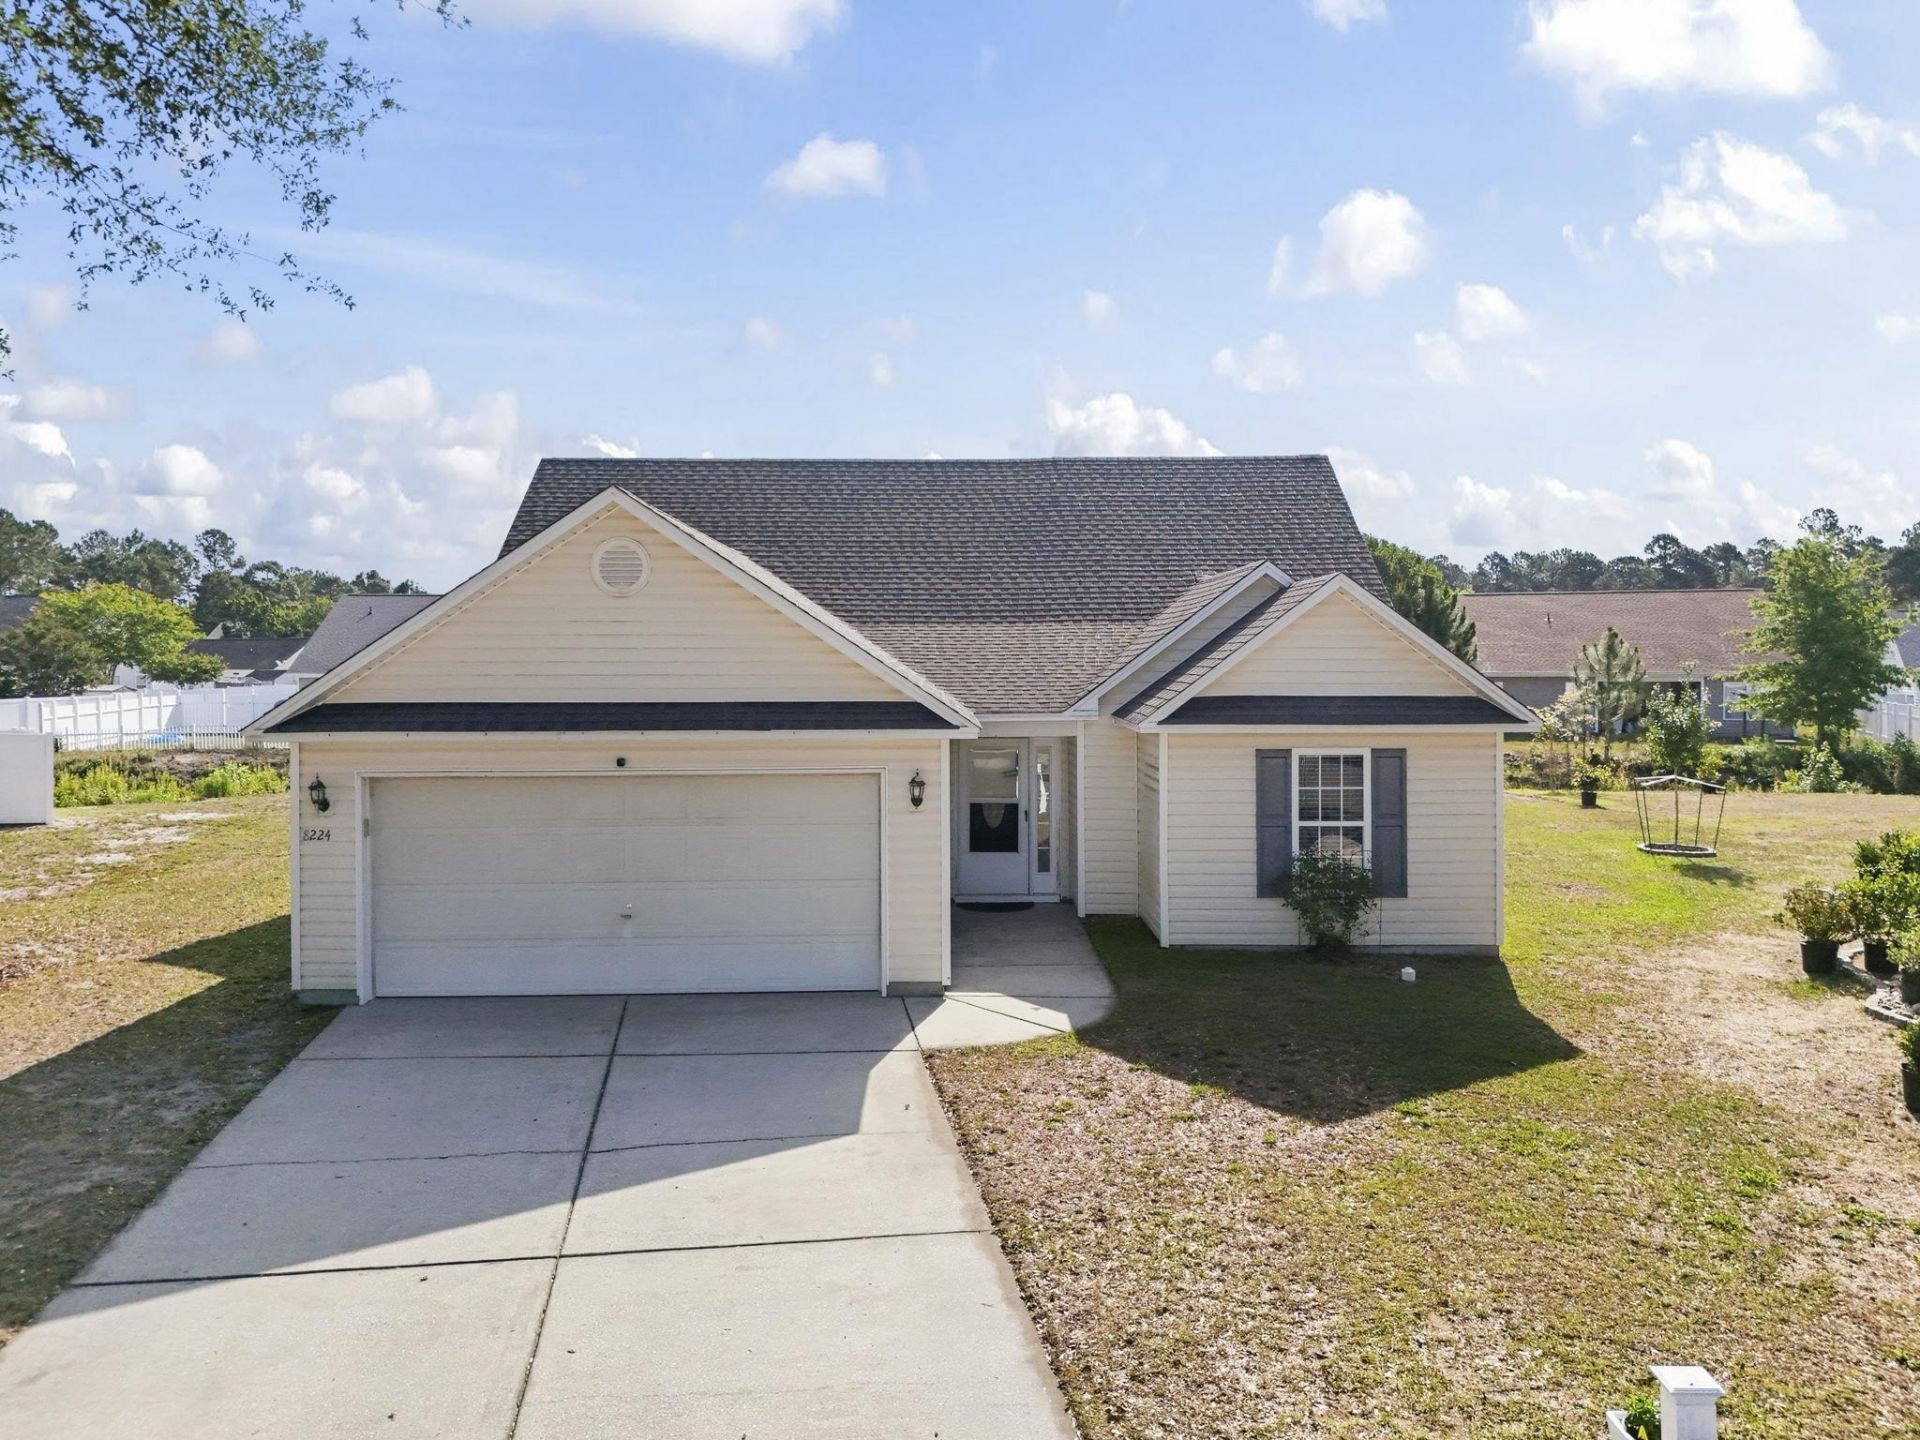
A charming three-bedroom, two-bath home featuring a modern kitchen complete with granite countertops and stainless steel appliances. The split bedroom floor plan offers added privacy, while the vaulted ceilings in the living room create an open, airy feel that makes the whole space shine. Tucked away at the end of a quiet cul de sac, this home offers peace and privacy while still being close to everything you need. Enjoy access to a community pool and small playground, perfect for relaxing weekends or after school fun. Plus, youre just minutes from great schools, convenient shopping, and everything Myrtle Beach has to offer.
Property Features
Property Type: Residential - Single Family
Cooling: Central Air
Garage: 2 car attached
Heating: Central, Electric
Home Style: Ranch
Lot Size: 0.19 Acres
Stories: 1.0
Year Built: 2005
Amenities
Ceiling Fan(s)
Dual Sinks
Main Level Primary
Split Bedrooms
Tub Shower
Walk-In Closet(s)
Window Treatments
Bedroom on Main Level
Stainless Steel Appliances
Solid Surface Counters
Patio
Feature Descriptions
Appliances: Dishwasher, Disposal, Microwave, Range, Refrigerator, Dryer, Washer
Association Amenities: Owner Allowed Motorcycle, Pet Restrictions
Community Features: Long Term Rental Allowed, Pool
Days on Site: 52
Exterior: Vinyl Siding
Flooring: Carpet, Tile, Wood
HOA: Yes
HOA Fee: 46/ Monthly
Laundry: Washer Hookup
Lot: Cul-De-Sac
Parcel#: 41801020091
Parking: Attached, Garage, Two Car Garage, Garage Door Opener
Parking Notes: Attached, Garage, Two Car Garage, Garage Door Opener
Patio/Porch: Patio
Pets Allowed: Owner Only, Yes
Pool: Community, Outdoor Pool
Swimming Pool: Yes
Utilities: Cable Available, Electricity Available, Phone Available, Sewer Available, Underground Utilities, Water Available
View: Lake
Water: Public
Window: Window Treatments
Room Sizes
Living Room: 17.9x14.9
Dining Room: 15.1x10.3
Bedroom 2: 11.4x10.7 Level - First
Primary Bedroom: 13.5x13.10 Level - First
Bedroom 1: 10.10x11.1 Level - First
Local Schools
High School: Carolina Forest High School
Middle School: Ten Oaks Middle
Elementary School: Carolina Forest Elementary School
Listed By / Shown By
Listed By
Agency Name: RE/MAX Southern Shores
Agency Contact: Cell: 843-997-7614
Shown By
Agency Title: CENTURY 21 Thomas
Agency Phone: 888-249-2100

Estimate Your Payment
Estimated Payment
$ 669.33 per month $591.78 Principal & Interest $0.00 Property Tax (data not provided by mls) $77.55 Homeowner's Insurance
8224 Autumn Pond Ct. | MLS# 2613062
This single family home located at 8224 Autumn Pond Ct., Myrtle Beach, SC 29579 is currently listed for sale with an asking price of $265,900. This property was built in 2005 and has 3 bedrooms and 2 full baths with 1447 sq. ft. Autumn Pond Ct. is located in the Southgate subdivision. Search Southgate real estate on www.century21thomas.com today.