
BEDS3
BATHS3 full
SQUARE FEET1,243
MLS#100606155
STATUSActive
PROPERTY TYPERental - Single Family
SUBDIVISIONCoral Ridge The Villas
Property Description
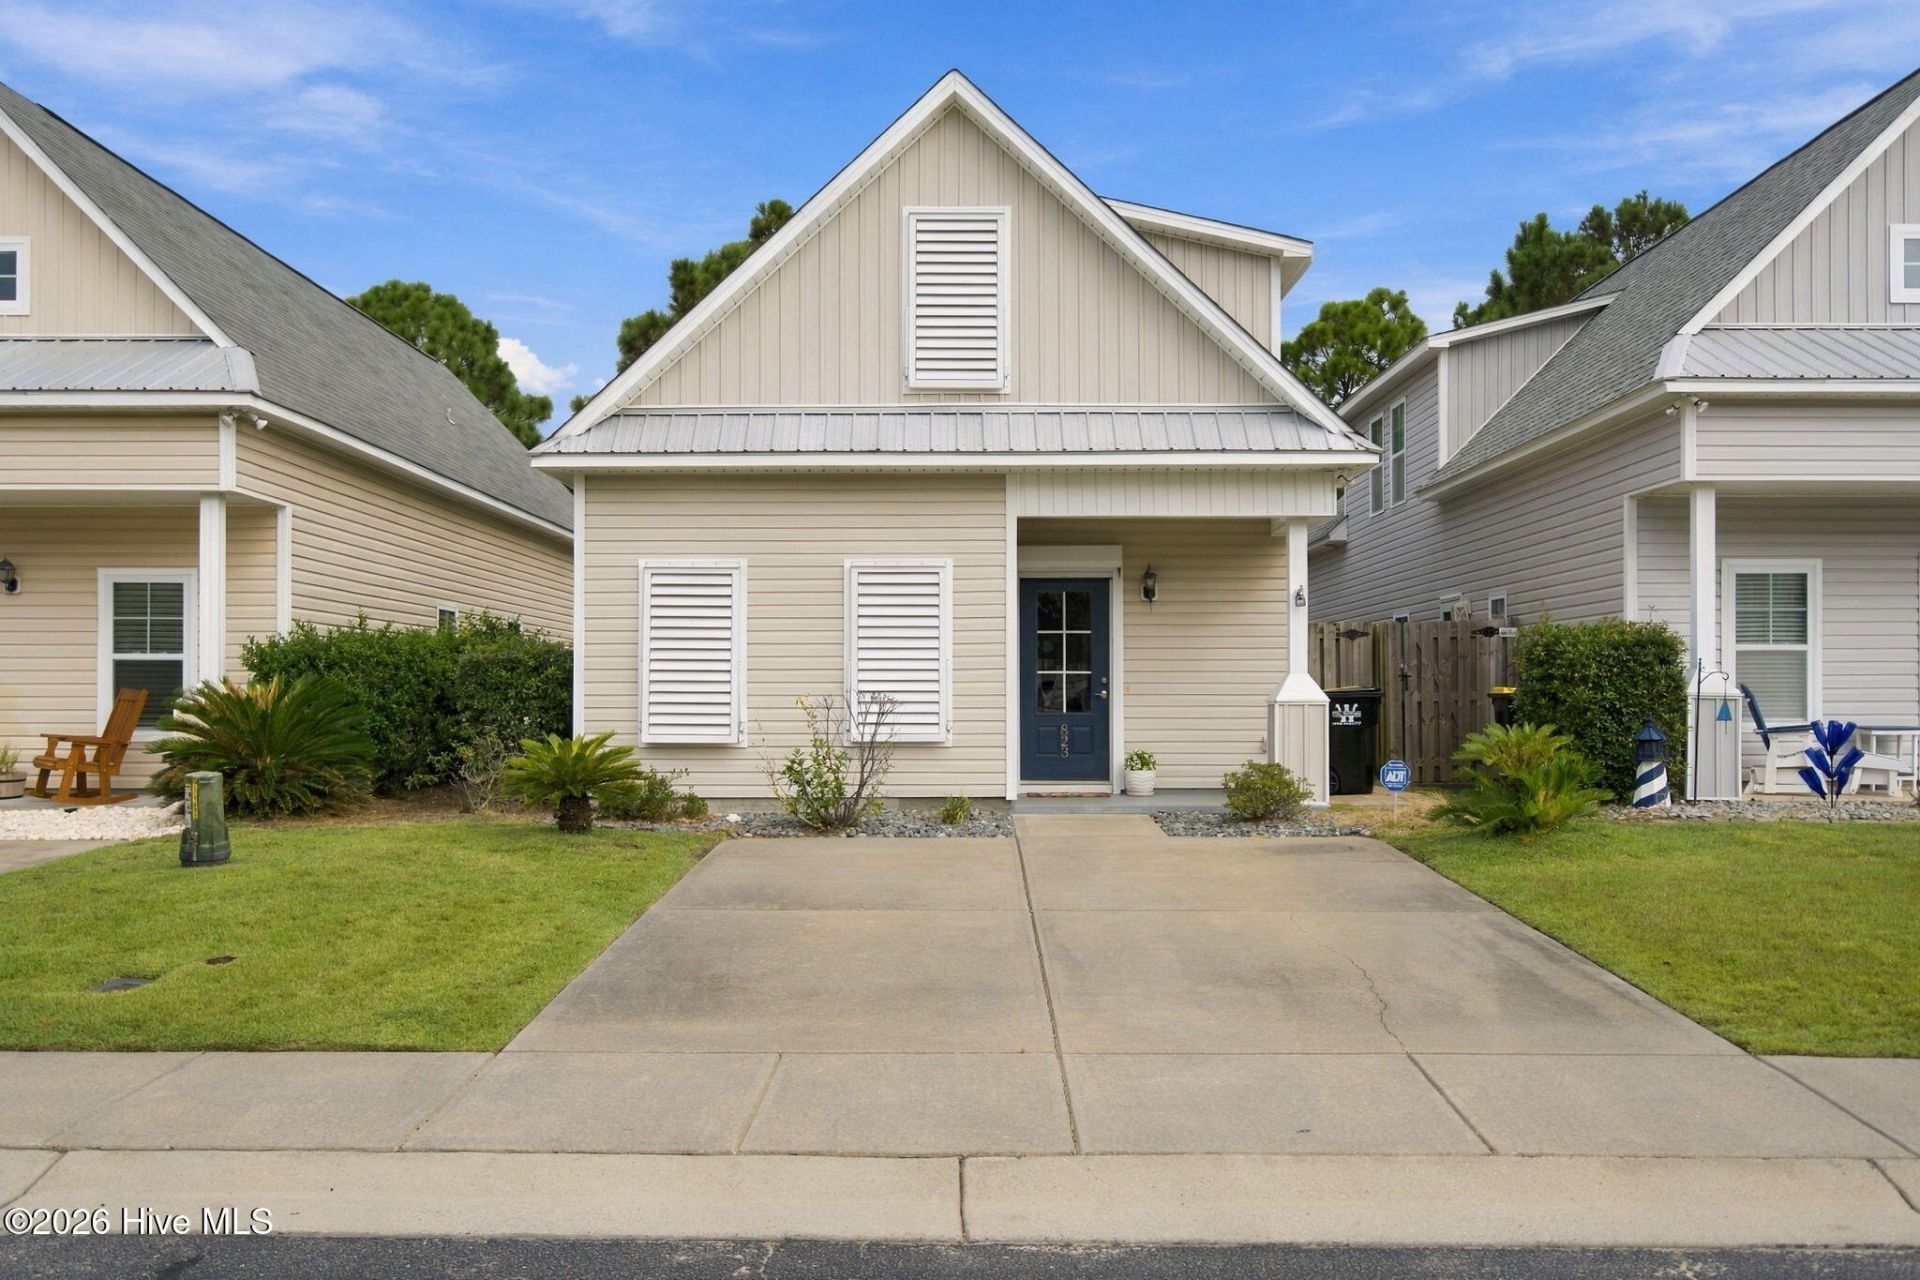
Welcome to 823 Isle of Palms Way, a beautifully maintained 3-bedroom, 3-bath home offering stylish, comfortable living in a convenient Wilmington location. The open floor plan features updated finishes, tile flooring, modern lighting, and smart-home features for added convenience.Enjoy a private fenced backyard with a covered patio, perfect for relaxing or entertaining. With easy access to shopping, dining, area beaches, Carolina Beach, and major Wilmington routes, this home offers the perfect blend of comfort, convenience, and coastal living.
Property Features
Property Type: Rental - Single Family
Cooling: Central Air
Heating: Electric, Heat Pump
Lot Size: 0.07 Acres
Stories: 2.0
Year Built: 2013
Amenities
Walk-in Closet(s)
High Ceilings
Master Downstairs
Ceiling Fan(s)
Pantry
Blinds/Shades
Walk-In Closet(s)
Irrigation System
Feature Descriptions
Appliances: Electric Oven, Built-In Microwave, Ice Maker, Disposal, Dishwasher
Association Amenities: Clubhouse, Community Pool, Playground
Exterior: Vinyl Siding, Wood Frame
Fencimg: Wood
Flooring: Tile
Laundry: Dryer Hookup, Washer Hookup, Laundry Closet
Other Equipment: Irrigation Equipment
Parcel#: R08218-004-073-000
Parking: None, On Site, Paved
Parking Notes: None, On Site, Paved
Patio/Porch: Covered, Patio
Pets Allowed: Yes
Security: yes
Security: Fire Sprinkler System, Security System, Smoke Detector(s)
Sewer: Municipal Sewer
Special View Info: None
Utilities: Sewer Available, Water Available
Water: Public
Room Sizes
Primary Bedroom: 14 X 11.8 Level - Main
Family Room: 16 X 14 Level - First
Bedroom 2: 12 X 10 Level - First
Kitchen: 10 X 8.4 Level - Main
Breakfast Nook: 10 X 10 Level - Main
Bedroom 3: 11.4 X 10 Level - Second
Local Schools
High School: Ashley
Middle School: Murray
Elementary School: Anderson
Listed By / Shown By
Listed By
Agency Name: RE/MAX Executive
Agency Phone: 910-218-2000
Shown By
Agency Title: CENTURY 21 Thomas
Agency Phone: 888-249-2100

823 Isle Of Palms Way | MLS# 100606155
This property located at 823 Isle Of Palms Way , Wilmington, NC 28412 is currently listed for rent with an asking price of $2,300 / Monthly. Search Wilmington real estate on www.century21thomas.com today.