
BEDS5
BATHS6 full 1 partial
SQUARE FEET6,300
MLS#100616009
STATUSActive
PROPERTY TYPEResidential - Single Family
SUBDIVISIONShinn Point
SCHOOLNew Hanover
Property Description
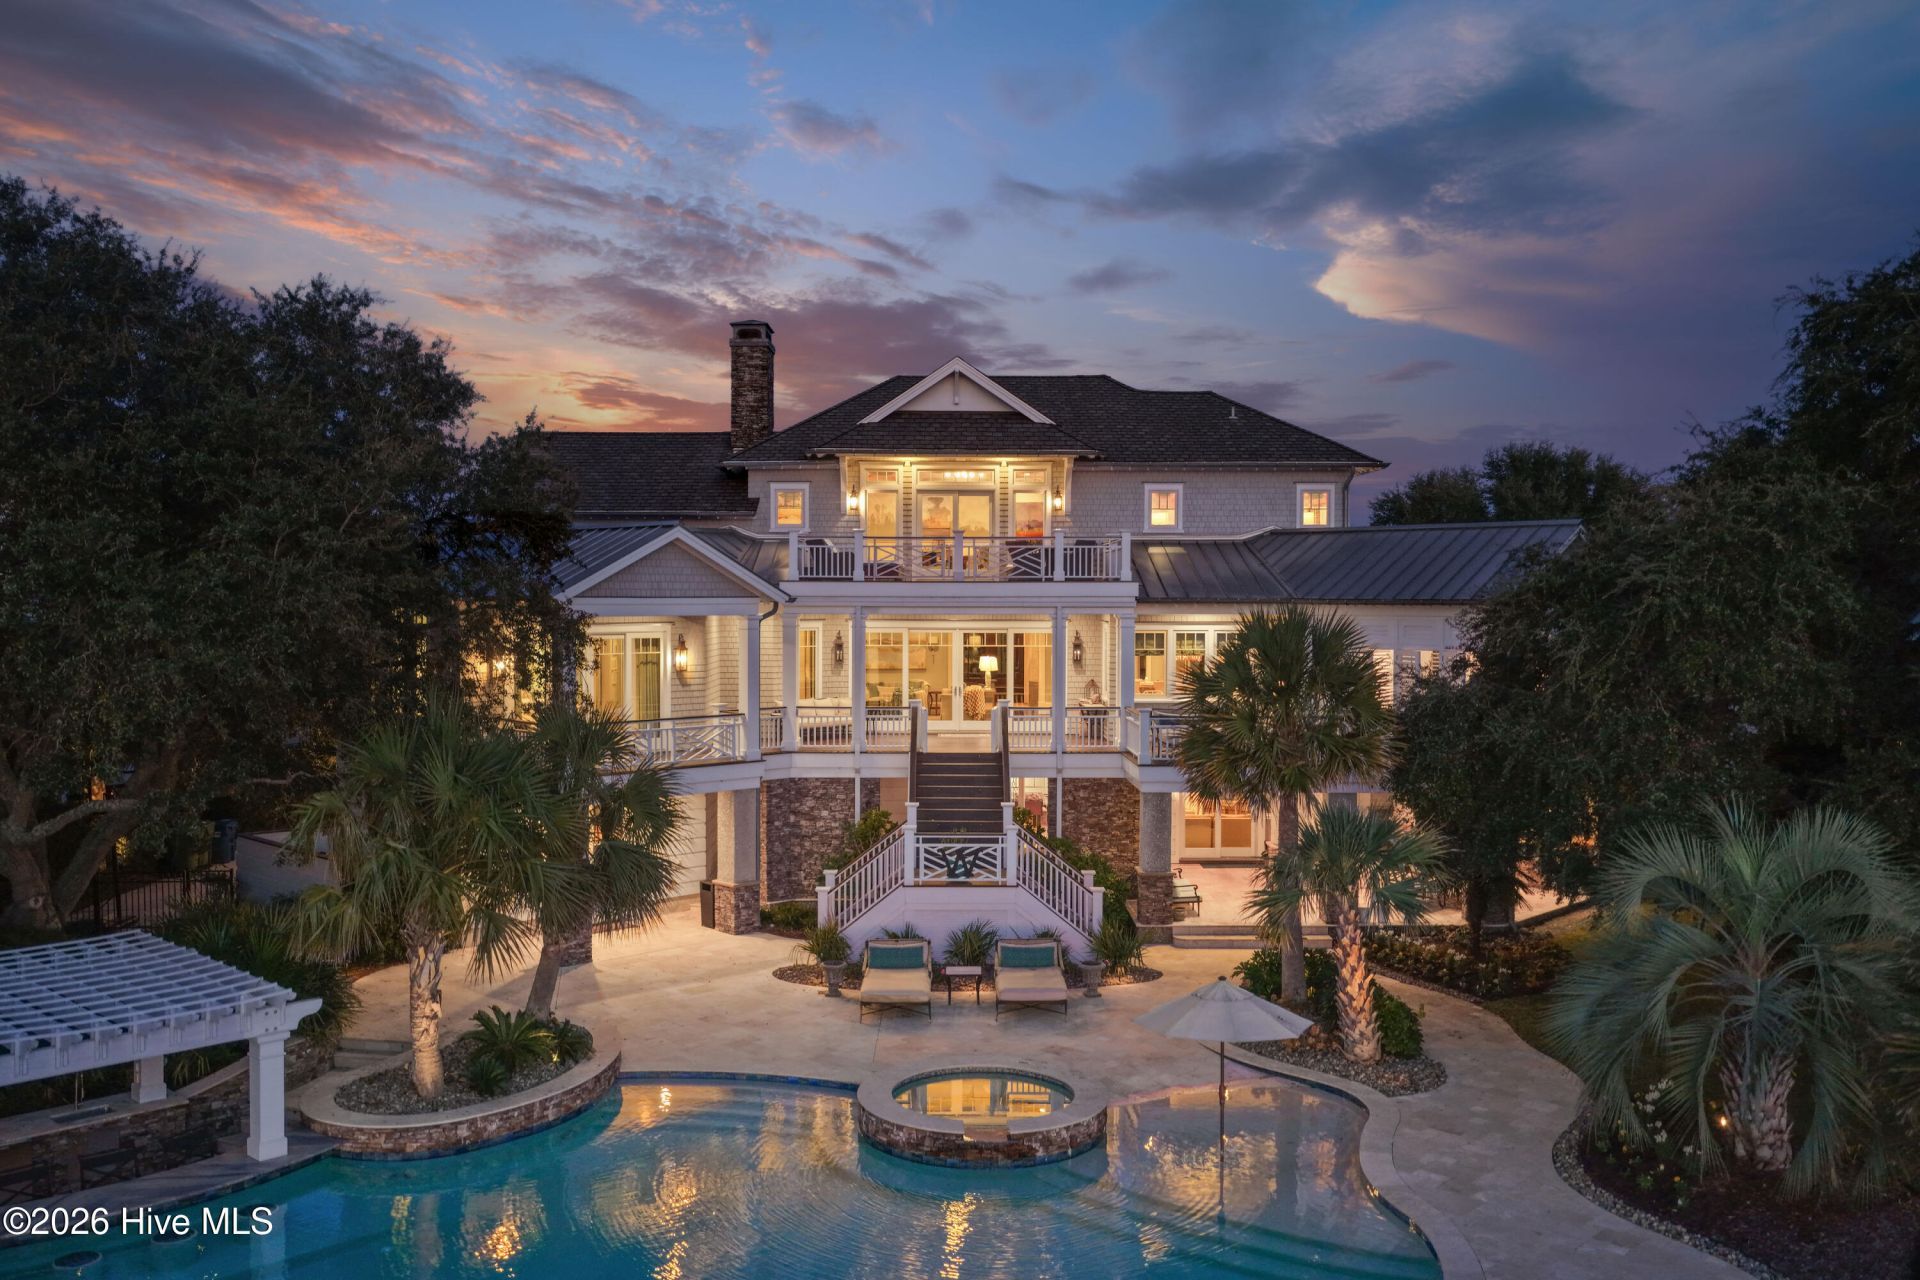
An extraordinary waterfront setting meets the luxury of a private backyard resort at this exceptional coastal estate. Timeless architecture and expansive marsh views complement outstanding boating access just across from Masonboro Inlet and Wrightsville Beach. Framed by mature trees and lush landscaping, the 6,300-square-foot residence offers five bedrooms and seven baths with outdoor living spaces that rival the home itself. A spectacular pool and spa overlook the water while two boat lifts and a 90-foot floating dock put days on the coast within easy reach.The waterfront grounds invite long afternoons by the zero-entry pool with a swim-up bar and evenings gathered around the fire pit. Two outdoor kitchens make entertaining easy. Multiple decks and covered porches offer places to dine or unwind as the sun sets over the marsh. Just beyond the lawn, the protected canal provides sheltered dockage with convenient access to the Intracoastal Waterway and Atlantic Ocean.Inside, bright coastal interiors and rich wood accents create a warm and inviting atmosphere. A chef's kitchen anchors the main living spaces while two family rooms on separate levels offer room to gather and spread out. An elevator provides convenient access throughout the residence. The lower level adds an entertainment room and a garage thoughtfully equipped for boating and fishing.From mornings on the water to evenings by the pool, this home makes the most of its remarkable setting. Expansive views and protected dockage come together with exceptional outdoor living to offer a coastal retreat that is as inviting as it is distinctive.
Property Features
Property Type: Residential - Single Family
Cooling: Central Air
Garage: 2 car attached
Heating: Electric, Heat Pump, Zoned
Lot Size: 0.89 Acres
Roof Type: Architectural Shingle, Metal
Stories: 3.0
Year Built: 2014
Amenities
Sound System
Walk-in Closet(s)
High Ceilings
Mud Room
Whole-Home Generator
Kitchen Island
Elevator
Pantry
Walk-in Shower
Wet Bar
Walk-In Closet(s)
Outdoor Shower
Irrigation System
Gas Grill
Outdoor Kitchen
Gas Log
Thermal Doors
Feature Descriptions
Appliances: Mini Refrigerator, Gas Oven, Gas Cooktop, Refrigerator, Ice Maker, Dishwasher, Tankless Water Heater, Generator
Association Amenities: Boat Dock, Community Pool, Pickleball, Ramp, Tennis Court(s)
Days on Site: 6
Door Features: Thermal Doors
Exterior: Concrete, Fiber Cement, Wood Frame
Fencimg: Metal/Ornamental, Back Yard, Front Yard
Flooring: Marble, Tile, Wood
HOA Fee: $400/ Annually
Laundry: Laundry Room
Lot: Front Yard, Boat Dock, Boat Lift, Bulkhead, Deeded Water Rights, Deeded Waterfront
Lot Dimensions: 95x332x165x296
Other Equipment: Generator
Parcel#: R06220-001-014-000
Parking: Garage Faces Side, Circular Driveway, Paved
Parking Notes: Garage Faces Side, Circular Driveway, Paved
Patio/Porch: Covered, Deck, Patio, Porch, Balcony
Pool: In Ground, Hot Tub
Security: yes
Security: Fire Sprinkler System, Security Lights, Security System
Sewer: Municipal Sewer
Special View Info: Canal, Creek, Marsh, Water, Creek/Stream
Utilities: Sewer Available, Water Available
Water: Public
Water Features: Boat Lift, Bulkhead, Canal Front, Deeded Water Rights, Deeded Waterfront
Window: Storm Window(s), Thermal Windows
Room Sizes
Kitchen: 16 X 15 Level - Second
Dining Room: 16 X 13 Level - Second
Bedroom 5: 14 X 14 Level - Third
Living Room: 28 X 18 Level - Second
Breakfast Nook: 10 X 7 Level - Second
Office: 9 X 6 Level - Second
Laundry: 12 X 7 Level - Second
Primary Bedroom: 19 X 15 Level - Second
Family Room: 20 X 18 Level - Third
Bedroom 2: 14 X 13 Level - Second
Bedroom 3: 18 X 15 Level - Third
Bedroom 4: 24 X 15 Level - Third
Local Schools
High School: Hoggard
Middle School: Roland Grise
Elementary School: Bradley Creek
School District: New Hanover
Listed By / Shown By
Listed By
Agency Name: Landmark Sotheby's International Realty
Agency Phone: 910-679-8047
Shown By
Agency Title: CENTURY 21 Thomas
Agency Phone: 888-249-2100

Estimate Your Payment
Estimated Payment
$ 23,536.13 per month $20,809.05 Principal & Interest $0.00 Property Tax (data not provided by mls) $2,727.08 Homeowner's Insurance
824 Inlet View Drive | MLS# 100616009
This single family home located at 824 Inlet View Drive, Wilmington, NC 28409 is currently listed for sale with an asking price of $9,350,000. This property was built in 2014 and has 5 bedrooms and 6 full and 1 partial baths with 6300 sq. ft. Inlet View Drive is located in the Shinn Point subdivision within the New Hanover school district. Search Shinn Point real estate on www.century21thomas.com today.