
BEDS3
BATHS2 full
SQUARE FEET1,201
MLS#2625329
STATUSActive
PROPERTY TYPEResidential - Single Family
SUBDIVISIONSt Johns Ridge
Property Description
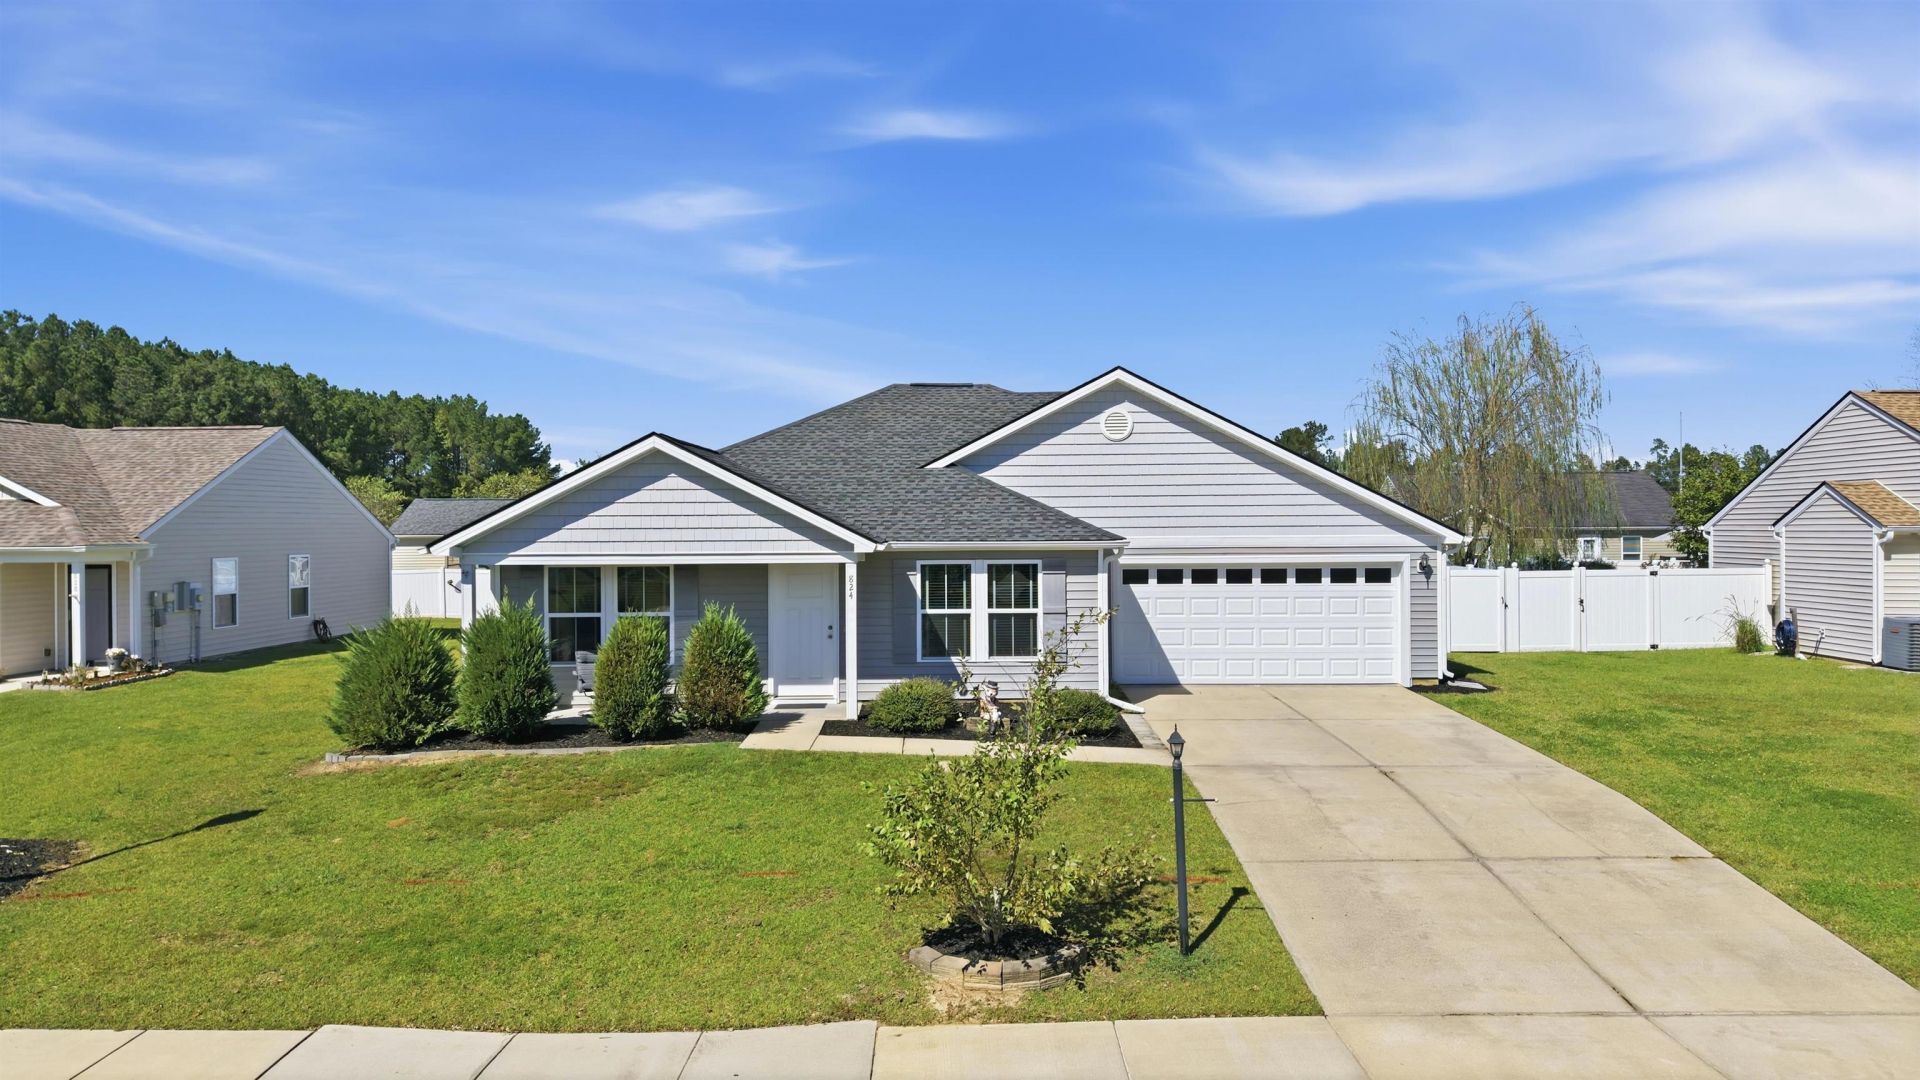
Don't miss out on this beautiful home located in the highly desirable St. Johns Ridge subdivision. St. Johns is an extremely quiet, peaceful neighborhood on the edge of Conway yet conveniently located close to all Conway and the Grand Strand has to offer. The interior of this home features 3 bedrooms, 2 full baths, a bright and open floor plan with vaulted ceilings, wood flooring in the living room, granite counter tops, stainless steel appliances, a walk in shower, and a walk in closet in the main bedroom. The exterior of the home includes a covered front porch, screened in rear porch, a fully enclosed backyard with 6 ft white vinyl fence, beautiful landscaping, 2 car attached garage, and more. You will immediately notice that this is a well-maintained, 1 owner home that has been well-cared for. Don't let this opportunity pass you by. 100% USDA financing is available at this location. Schedule your showing today.
Property Features
Property Type: Residential - Single Family
Cooling: Central Air
Garage: 2 car attached
Heating: Central, Electric
Home Style: Ranch
Lot Size: 0.19 Acres
Stories: 1.0
Year Built: 2015
Amenities
Ceiling Fan(s)
Split Bedrooms
Separate Shower
Walk-In Closet(s)
Window Treatments
Stainless Steel Appliances
Porch
Feature Descriptions
Appliances: Dishwasher, Microwave, Range, Refrigerator
Association Amenities: Owner Allowed Golf Cart, Owner Allowed Motorcycle, Tenant Allowed Golf Cart, Tenant Allowed Motorcycle
Community Features: Golf Carts OK, Long Term Rental Allowed
Days on Site: 1
Exterior: Vinyl Siding
Flooring: Carpet, Tile, Wood
HOA: Yes
HOA Fee: 27/ Monthly
Laundry: Washer Hookup
Lot: Rectangular, Rectangular Lot
Parcel#: 33605030050
Parking: Attached, Garage, Two Car Garage, Garage Door Opener
Parking Notes: Attached, Garage, Two Car Garage, Garage Door Opener
Patio/Porch: Rear Porch, Front Porch, Porch, Screened
Security: Smoke Detector(s)
Utilities: Cable Available, Electricity Available, Phone Available, Sewer Available, Underground Utilities
Window: Window Treatments
Local Schools
High School: Conway High School
Middle School: Whittemore Park Middle School
Elementary School: Pee Dee Elementary School
Listed By / Shown By
Listed By
Agency Name: Carolina Pines Realty
Agency Contact: Cell: 843-957-4245
Shown By
Agency Title: CENTURY 21 Thomas
Agency Phone: 888-249-2100

Estimate Your Payment
Estimated Payment
$ 628.05 per month $555.28 Principal & Interest $0.00 Property Tax (data not provided by mls) $72.77 Homeowner's Insurance
824 Kershaw Rd. | MLS# 2625329
This single family home located at 824 Kershaw Rd., Conway, SC 29527 is currently listed for sale with an asking price of $249,500. This property was built in 2015 and has 3 bedrooms and 2 full baths with 1201 sq. ft. Kershaw Rd. is located in the St Johns Ridge subdivision. Search St Johns Ridge real estate on www.century21thomas.com today.