
BEDS5
BATHS3 full
SQUARE FEET2,771
MLS#2616245
STATUSPending
PROPERTY TYPEResidential - Single Family
SUBDIVISIONGarden Grove
Property Description
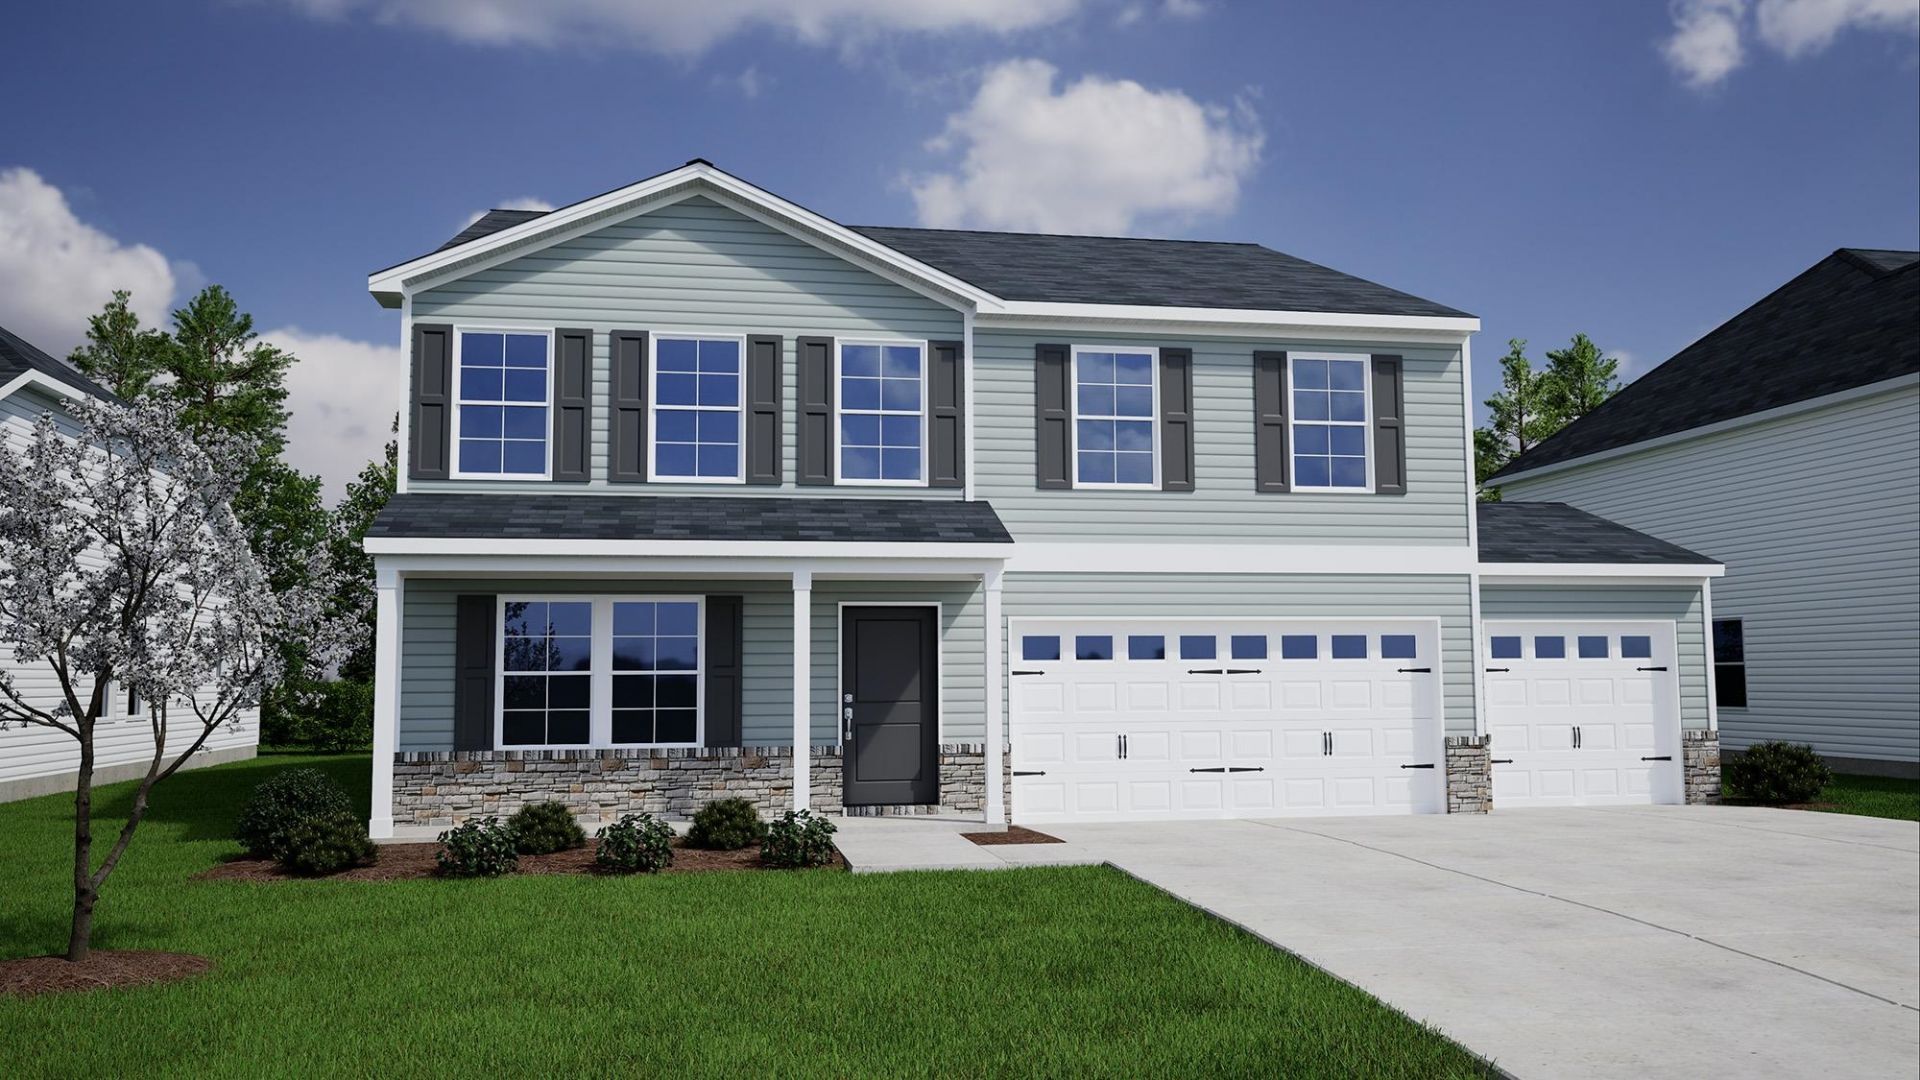
The Telfair - our most popular two-story plan and this one has a three-car garage! The first level has a guest room up front with a walk-in closet and a full bath. Down the hall is the beautiful main living area. There is a formal dining room adjacent to the kitchen. Upstairs is a huge primary suite and spa-like primary bathroom. There are three additional bedrooms, another full bath and a very large loft - great for a game room and movie nights. Out back is a covered porch overseeing a large yard that faces west - a great place to unwind, watch the sunset and enjoy your favorite beverage. This home is under construction. Photos are of another Telfair for illustration only. We have a completed model to show. This home is in a beautiful new community eight minutes north of downtown Conway. Book it!
Property Features
Property Type: Residential - Single Family
Cooling: Central Air
Garage: 3 car attached
Heating: Central, Electric, Gas
Home Style: Traditional
Lot Size: 0.25 Acres
Stories: 2.0
Year Built: 2026
Amenities
Tray Ceiling(s)
Ceiling Fan(s)
Dual Sinks
Intercom
Linen Closet
Split Bedrooms
Separate Shower
Vanity
Walk-In Closet(s)
Bedroom on Main Level
Stainless Steel Appliances
Solid Surface Counters
Irrigation Sprinklers
Patio
Feature Descriptions
Appliances: Dishwasher, Disposal, Microwave, Range
Association Amenities: Clubhouse, Owner Allowed Golf Cart, Owner Allowed Motorcycle, Pet Restrictions, Security, Tenant Allowed Golf Cart
Community Features: Clubhouse, Golf Carts OK, Recreation Area, Long Term Rental Allowed, Pool
Days on Site: 134
Exterior: Vinyl Siding
Flooring: Carpet, Luxury Vinyl, Luxury VinylPlank
HOA: Yes
HOA Fee: 98/ Monthly
Laundry: Washer Hookup
Lot: Outside City Limits, Rectangular, Rectangular Lot
Other Equipment: Intercom
Parcel#: 32502010017
Parking: Attached, Garage, Three Car Garage, Garage Door Opener
Parking Notes: Attached, Garage, Three Car Garage, Garage Door Opene
Patio/Porch: Front Porch, Patio
Pets Allowed: Owner Only, Yes
Pool: Community, Outdoor Pool
Security: Smoke Detector(s), Security Service
Swimming Pool: Yes
Utilities: Electricity Available, Natural Gas Available, Water Available
Water: Public
Local Schools
High School: Conway High School
Middle School: Whittemore Park Middle School
Elementary School: Homewood Elementary School
Listed By / Shown By
Listed By
Agency Name: CPG Inc. dba Mungo Homes
Agency Phone: 843-267-1961
Shown By
Agency Title: CENTURY 21 Thomas
Agency Phone: 888-249-2100

Estimate Your Payment
Estimated Payment
$ 943.71 per month $834.36 Principal & Interest $0.00 Property Tax (data not provided by mls) $109.35 Homeowner's Insurance
824 Wild Indigo Dr | MLS# 2616245
This single family home located at 824 Wild Indigo Dr, Conway, SC 29526 is currently listed for sale with an asking price of $374,900. This property was built in 2026 and has 5 bedrooms and 3 full baths with 2771 sq. ft. Wild Indigo Dr is located in the Garden Grove subdivision. Search Garden Grove real estate on www.century21thomas.com today.