
BEDS3
BATHS3 full 1 partial
SQUARE FEET2,579
MLS#100613415
STATUSActive
PROPERTY TYPEResidential - Single Family
SUBDIVISIONWestport
SCHOOLBrunswick County Schools
Property Description
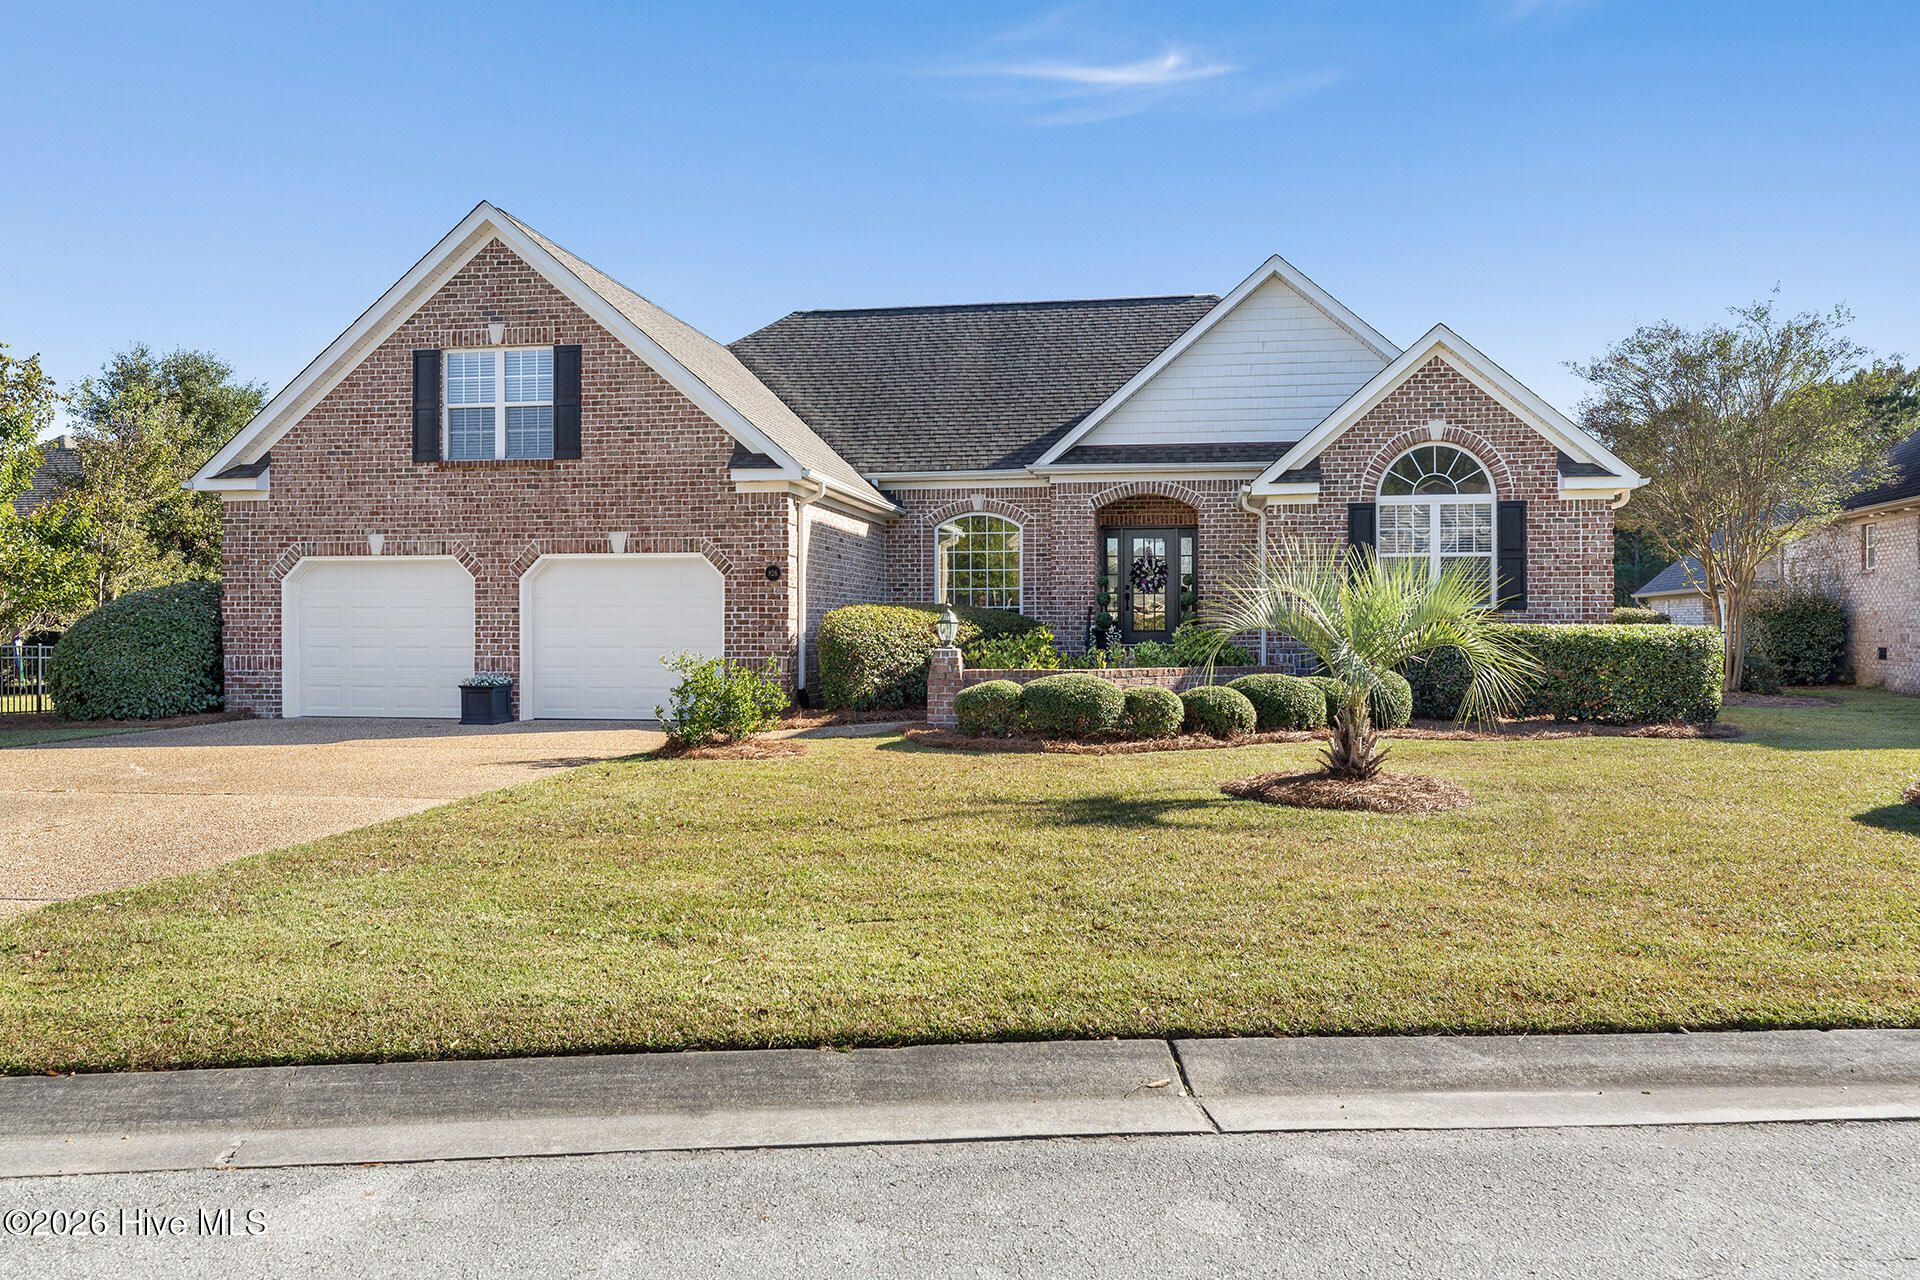
Welcome to this charming brick home in the highly sought-after, established community of Westport! Upon entry, the formal dining room flows seamlessly into the inviting living room, featuring vaulted ceilings that create an open and airy feel. The gourmet kitchen offers quartz countertops, a custom backsplash, and a stylish hood vent for a modern touch. The thoughtfully designed split floor plan includes two guest bedrooms off the living room, connected by a convenient Jack-and-Jill bathroom, along with a half bath for guests. Tucked toward the back of the home, the spacious primary suite features vaulted ceilings and an abundance of natural light. The adjoining en-suite bathroom offers dual vanities, a relaxing soaking tub, and a separate tile shower, while the walk-in closet provides ample storage. Newer plank flooring has been installed throughout the downstairs living areas and new carpet in the bedrooms. Upstairs, you'll find a generously sized bonus room featuring beautiful herringbone-patterned flooring and its own full bathroom, offering flexibility for a variety of uses. Enjoy peaceful views of the backyard and beautiful pond from the screened porch, the perfect spot to unwind. Westport residents enjoy two community pools and sidewalks, all in a convenient location close to restaurants, grocery stores, and just minutes from downtown Wilmington!
Property Features
Property Type: Residential - Single Family
Cooling: Central Air
Garage: 2 car attached
Heating: Electric, Forced Air
Lot Size: 0.29 Acres
Roof Type: Shingle
Stories: 2.0
Year Built: 2005
Amenities
Walk-in Closet(s)
Vaulted Ceiling(s)
Tray Ceiling(s)
High Ceilings
Ceiling Fan(s)
Blinds/Shades
Walk-In Closet(s)
Feature Descriptions
Appliances: Electric Oven, Built-In Microwave, Disposal, Dishwasher, Electric Range
Association Amenities: Clubhouse, Community Pool, Maintenance Common Areas, Maintenance Grounds, Management, Picnic Area, Playground
Days on Site: 17
Exterior: Brick Veneer, Wood Frame
Fencimg: Partial, Back Yard
Flooring: Carpet, Laminate, Tile
HOA Fee: $1924/ Annually
Laundry: In Hall, Laundry Closet
Lot Dimensions: 78x10x168x85x130
Parcel#: 059ba039
Parking: Concrete, Garage
Parking Notes: Concrete, Garage
Patio/Porch: Porch, Screened
Sewer: Municipal Sewer, H2GO
Special View Info: Pond
Utilities: Sewer Connected, Water Connected
Water: Public
Room Sizes
Bedroom 2: 13 X 11 Level - First
Dining Room: 12 X 11 Level - First
Bedroom 3: 13 X 11 Level - First
Primary Bedroom: 16 X 14 Level - First
Breakfast Nook: 12 X 11 Level - First
Bonus Room: 21 X 17 Level - Second
Kitchen: 11 X 11 Level - First
Living Room: 18 X 15 Level - First
Local Schools
High School: North Brunswick
Middle School: Leland
Elementary School: Belville
School District: Brunswick County Schools
Listed By / Shown By
Listed By
Agency Name: Coldwell Banker Sea Coast Advantage-Midtown
Agency Phone: 910-799-5531
Shown By
Agency Title: CENTURY 21 Thomas
Agency Phone: 888-249-2100

Estimate Your Payment
Estimated Payment
$ 1,296.38 per month $1,146.17 Principal & Interest $0.00 Property Tax (data not provided by mls) $150.21 Homeowner's Insurance
826 Aqua Lane | MLS# 100613415
This single family home located at 826 Aqua Lane, Leland, NC 28479 is currently listed for sale with an asking price of $515,000. This property was built in 2005 and has 3 bedrooms and 3 full and 1 partial baths with 2579 sq. ft. Aqua Lane is located in the Westport subdivision within the Brunswick County Schools school district. Search Westport real estate on www.century21thomas.com today.