
BEDS3
BATHS2 full
SQUARE FEET1,389
MLS#2625004
STATUSActive
PROPERTY TYPEResidential - Single Family
SUBDIVISIONOsprey Woods
Property Description
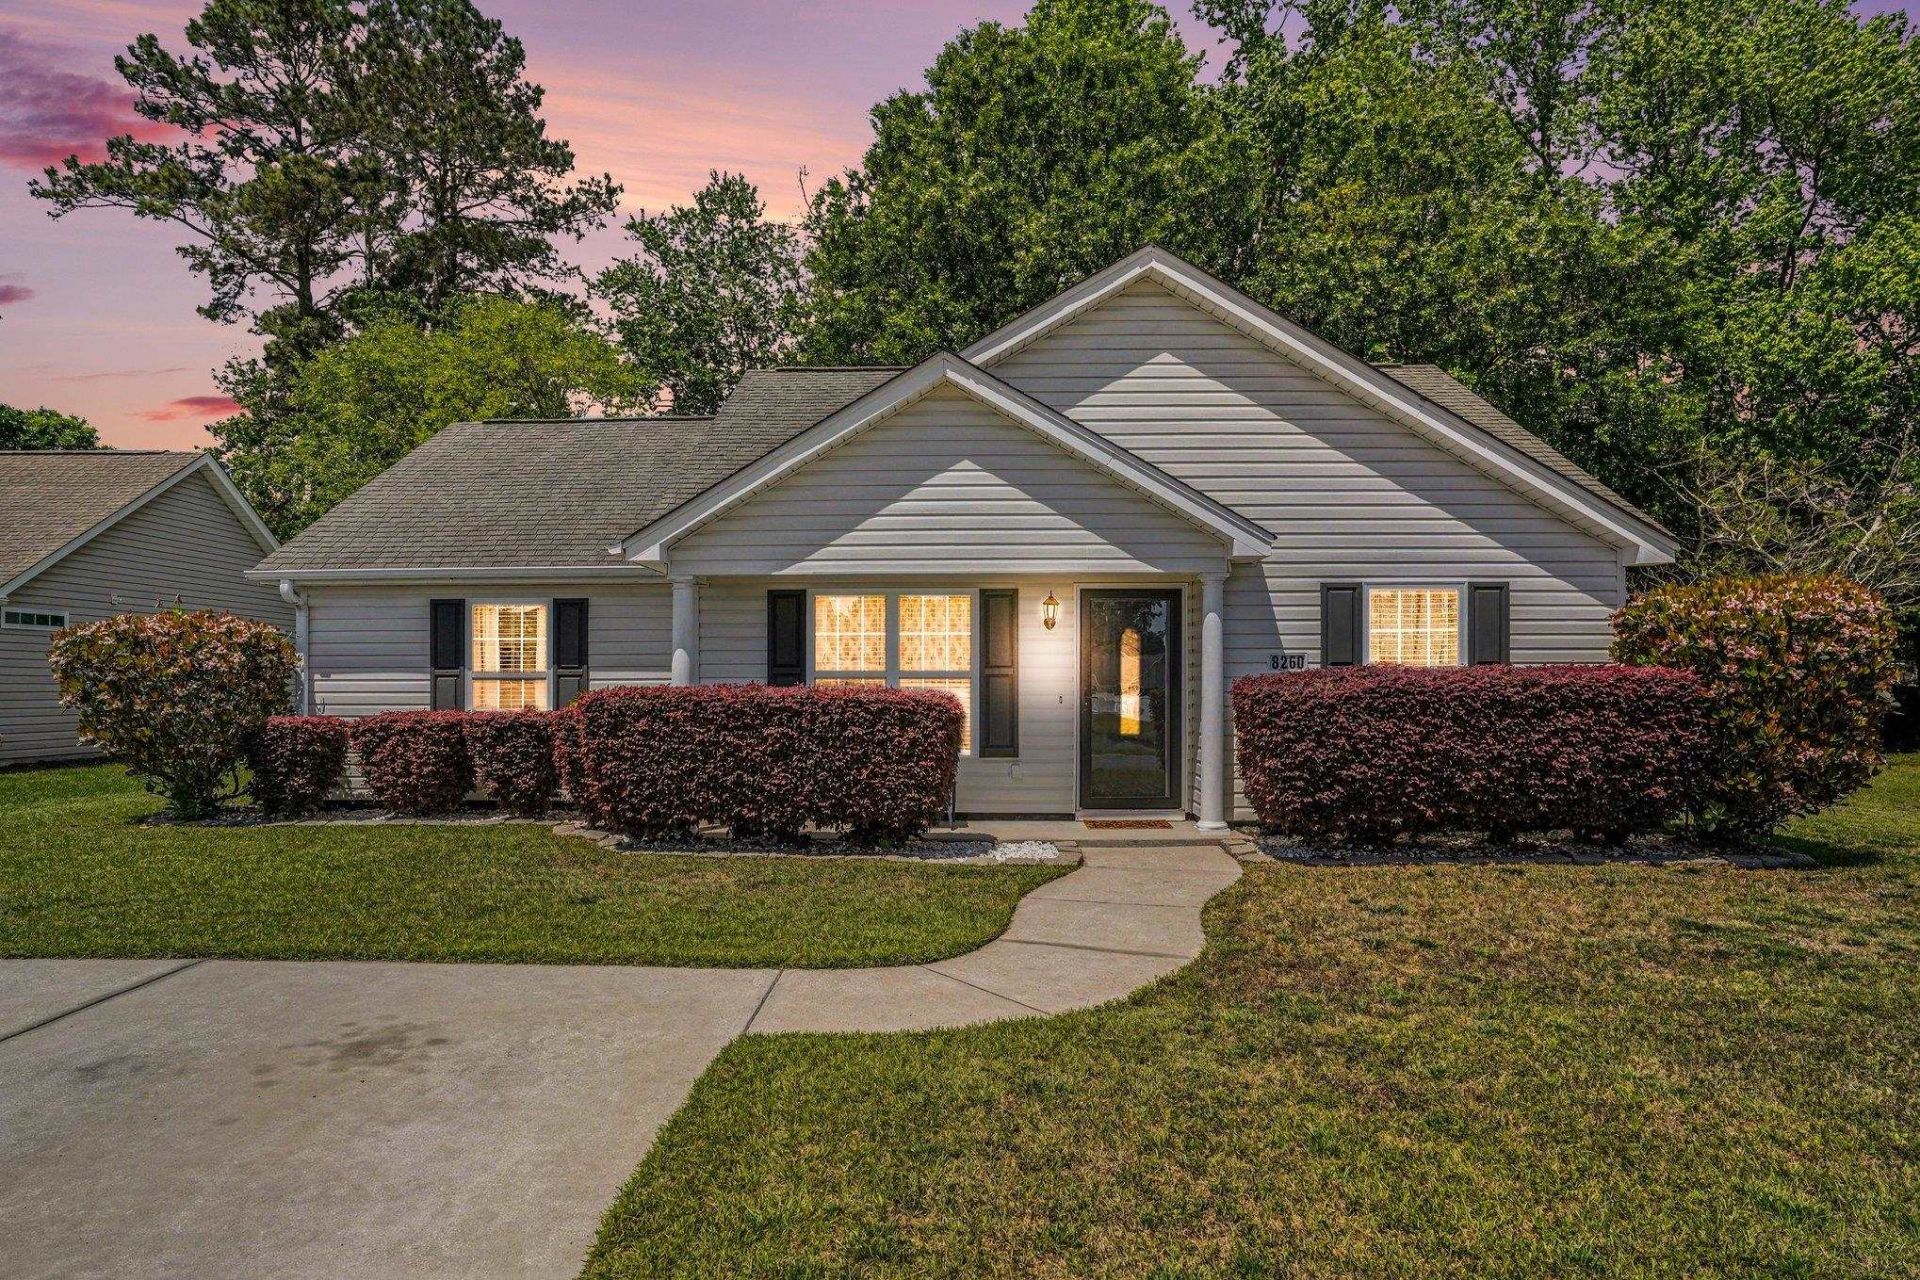
Welcome to 8260 Tartan Lane, a charming single-level home tucked away in the established Osprey Woods community of Myrtle Beach! Offering 3 bedrooms, 2 bathrooms, and approximately 1,389 heated square feet, this inviting home combines comfortable living with an easy-to-maintain layout. Step inside to discover a welcoming living area featuring attractive updated flooring and a comfortable flow for everyday living or entertaining. The thoughtfully arranged floor plan provides space for family, guests, or a home office, while the home's manageable size makes it an appealing choice for those seeking simplicity without sacrificing comfort. Conveniently situated near shopping, dining, golf, healthcare facilities, and all that the Grand Strand has to offer, this home puts everyday essentials and coastal attractions within easy reach. Whether you're searching for a primary residence or a Myrtle Beach retreat, 8260 Tartan Lane offers a wonderful opportunity to enjoy coastal living in an established neighborhood. Schedule your private showing and discover the possibilities!
Property Features
Property Type: Residential - Single Family
Cooling: Central Air
Heating: Central, Electric
Home Style: Ranch
Lot Size: 0.15 Acres
Stories: 1.0
Year Built: 2005
Amenities
Ceiling Fan(s)
Main Level Primary
Split Bedrooms
Tub Shower
Vanity
Vaulted Ceiling(s)
Walk-In Closet(s)
Breakfast Bar
Bedroom on Main Level
Kitchen Island
Stainless Steel Appliances
Patio
Storage
Feature Descriptions
Appliances: Dishwasher, Disposal, Microwave, Range, Refrigerator
Exterior: Vinyl Siding, Wood Frame
Flooring: Carpet, Luxury Vinyl, Luxury VinylPlank
HOA: Yes
HOA Fee: 55/ Monthly
Laundry: Washer Hookup
Lot: Irregular Lot, Outside City Limits
Parcel#: 44914010008
Parking: Driveway
Parking Notes: Driveway
Patio/Porch: Patio
Utilities: Electricity Available, Sewer Available, Water Available
View: Lake
Water: Public
Local Schools
High School: Saint James High School
Middle School: Saint James Middle School
Elementary School: Burgess Elementary School
Listed By / Shown By
Listed By
Agency Name: Realty ONE Group DocksideSouth
Agency Phone: 843-357-4030
Shown By
Agency Title: CENTURY 21 Thomas
Agency Phone: 888-249-2100

Estimate Your Payment
Estimated Payment
$ 681.92 per month $602.91 Principal & Interest $0.00 Property Tax (data not provided by mls) $79.01 Homeowner's Insurance
8260 Tartan Ln. | MLS# 2625004
This single family home located at 8260 Tartan Ln. , Myrtle Beach, SC 29588 is currently listed for sale with an asking price of $270,900. This property was built in 2005 and has 3 bedrooms and 2 full baths with 1389 sq. ft. Tartan Ln. is located in the Osprey Woods subdivision. Search Osprey Woods real estate on www.century21thomas.com today.