
BEDS4
BATHS2 full 1 partial
SQUARE FEET2,285
MLS#100596744
STATUSActive
PROPERTY TYPEResidential - Single Family
Property Description
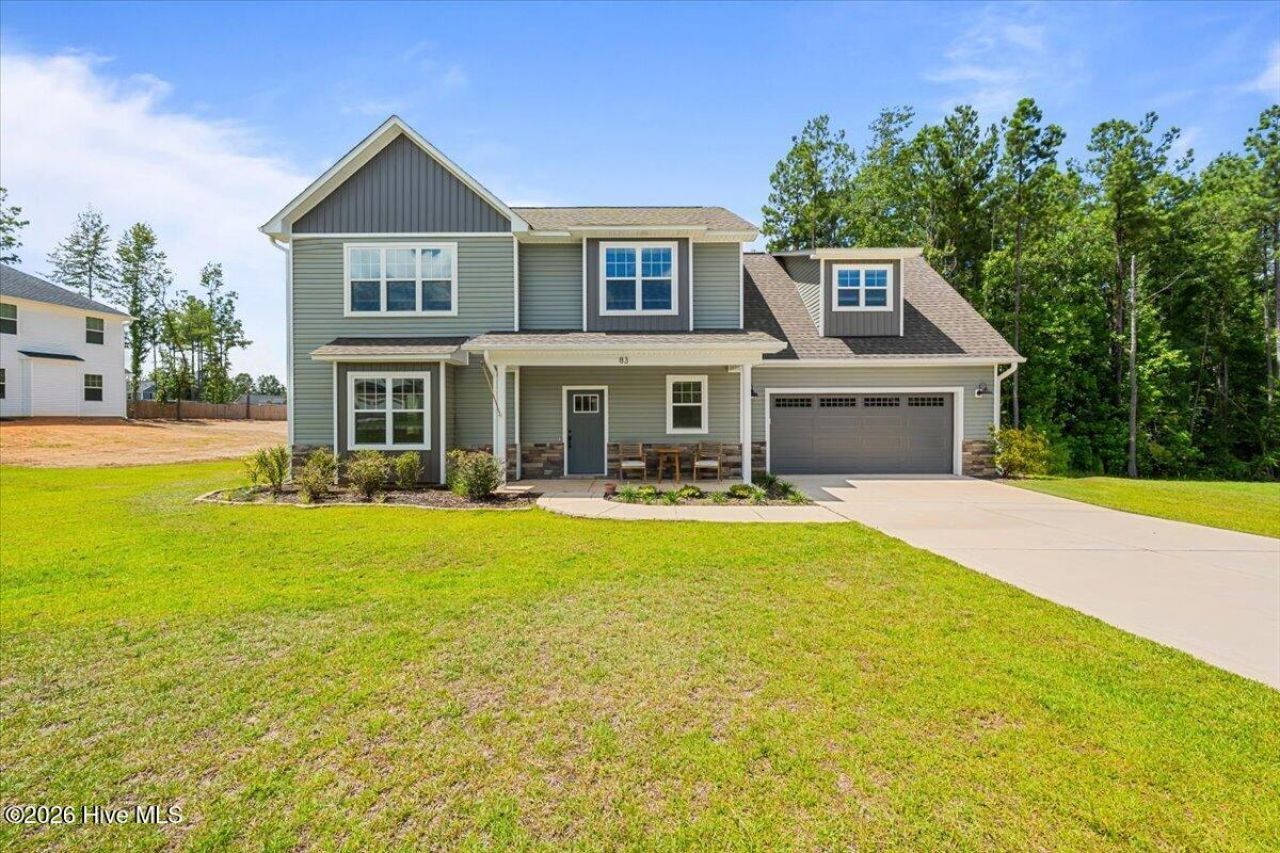
This beautiful, like-new home by Precision Custom Homes offers 4 bedrooms, 2.5 bathrooms, and 2,285 square feet of thoughtfully designed living space on a generously sized lot.Inside, you'll find inviting spaces designed for both everyday living and entertaining, including a well-appointed kitchen with a wine fridge for an extra touch of convenience. One of the home's most charming features is a dedicated pet space tucked beneath the stairs with open access--perfect for giving your four-legged family member a cozy spot of their own.All four bedrooms are located upstairs, including the spacious primary suite with an ensuite bath featuring a soaking tub and separate shower. With quality craftsmanship, modern finishes, plenty of indoor and outdoor space, and a convenient Cameron location with easy access to Fort Bragg, this move-in-ready home offers so much to love. Come see 83 Rush Lane for yourself!
Property Features
Property Type: Residential - Single Family
Cooling: Central Air
Fireplaces: 1
Garage: 2 car attached
Heating: Electric, Heat Pump
Lot Size: 0.48 Acres
Roof Type: Shingle
Stories: 2.0
Year Built: 2024
Amenities
Walk-in Closet(s)
Kitchen Island
Walk-in Shower
Walk-In Closet(s)
Feature Descriptions
Days on Site: 19
Exterior: Vinyl Siding, Wood Frame
HOA Fee: $350/ Annually
Lot Dimensions: 120'x188'x88'x225'
Parcel#: 099566 0055 69
Parking: Garage
Parking Notes: Garage
Patio/Porch: Rear Porch
Special View Info: None
Utilities: Water Connected, Private
Room Sizes
Bedroom 3: 13.54 X 12.51 Level - Second
Bedroom 4: 10.12 X 11.46 Level - Second
Primary Bedroom: 21.58 X 15.95 Level - Second
Other: 9.4 X 5.88 Level - First
Laundry: 7.46 X 5.42 Level - First
Bathroom 3: 7.1 X 3.08 Level - First
Kitchen: 15.67 X 13.08 Level - First
Bedroom 2: 15 X 17.29 Level - Second
Living Room: 15.83 X 19.44 Level - First
Bathroom 1: 10.04 X 13.29 Level - Second
Bathroom 2: 8.21 X 5.94 Level - Second
Local Schools
High School: Western Harnett High School
Middle School: Highland Middle School
Elementary School: Johnsonville Elementary School
Listed By / Shown By
Listed By
Agency Name: Pineland Property Group LLC
Agency Phone: 910-690-3077
Shown By
Agency Title: CENTURY 21 Thomas
Agency Phone: 888-249-2100

Estimate Your Payment
Estimated Payment
$ 975.43 per month $862.41 Principal & Interest $0.00 Property Tax (data not provided by mls) $113.02 Homeowner's Insurance
83 Rush Lane | MLS# 100596744
This single family home located at 83 Rush Lane, Cameron, NC 28326 is currently listed for sale with an asking price of $387,500. This property was built in 2024 and has 4 bedrooms and 2 full and 1 partial baths with 2285 sq. ft. Search Cameron real estate on www.century21thomas.com today.