
BEDS4
BATHS2 full 1 partial
SQUARE FEET2,862
MLS#100577039
STATUSActive
PROPERTY TYPEResidential - Single Family
SUBDIVISIONWinds Way Farm
SCHOOLMoore County Schools
Property Description
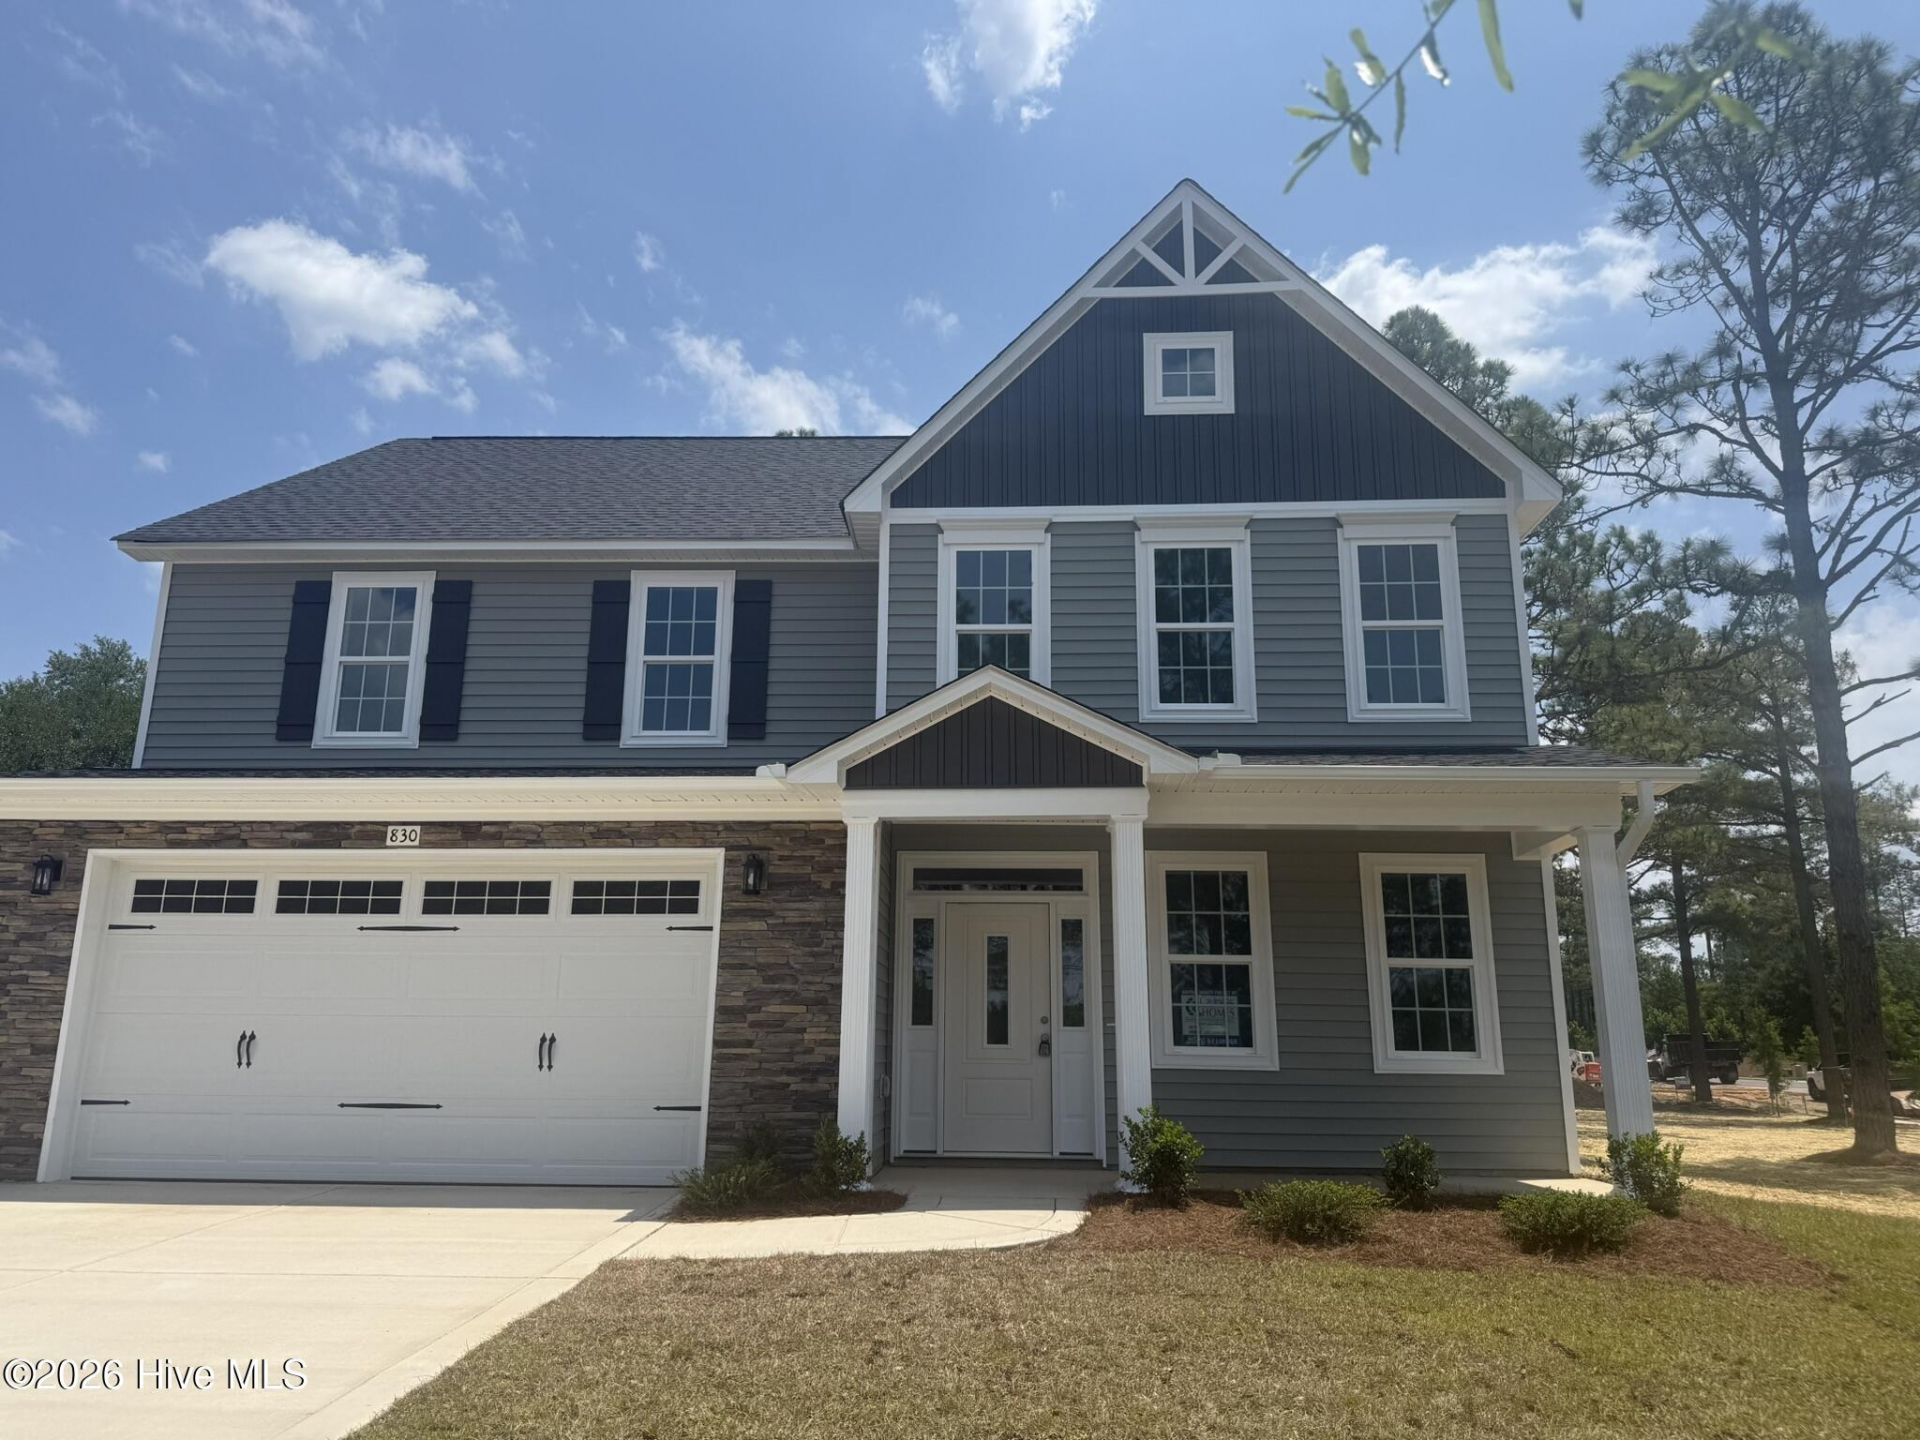
Welcome to 830 Winds Way in the highly sought-after Winds Way Farm community in Aberdeen, NC. This spacious 4-bedroom, 2.5-bath home offers the perfect blend of comfort, functionality, and location with thoughtful upgrades and flexible living spaces throughout.Inside, you'll find a bright and open layout featuring a huge living room, a dedicated main-floor office, and a beautiful Carolina Room perfect for relaxing, entertaining, or enjoying your morning coffee year-round. The oversized primary suite offers a connected laundry room directly off the primary closet for everyday convenience, while the rare 3-car garage provides exceptional storage and parking space.Winds Way Farm is one of the area's most desirable neighborhoods, known for preserving its mature trees and natural beauty while offering sidewalks, green spaces, and a community pool. It's the perfect setting for evening walks, outdoor enjoyment, and a true neighborhood feel.Conveniently located just minutes from downtown Pinehurst, The Pitt golf course, downtown Aberdeen, and only about 15 minutes to Southern Pines, this home offers easy access to shopping, dining, golf, and everything Moore County has to offer.If you've been searching for space, charm, amenities, and an unbeatable location, 830 Winds Way delivers it all.
Property Features
Property Type: Residential - Single Family
Cooling: Central Air, Ceiling Fan(s)
Garage: 3 car attached
Heating: Propane, Fireplace(s), Electric, Heat Pump
Lot Size: 0.53 Acres
Roof Type: Architectural Shingle
Stories: 2.0
Year Built: 2026
Amenities
Walk-in Closet(s)
Tray Ceiling(s)
High Ceilings
Entrance Foyer
Kitchen Island
Ceiling Fan(s)
Pantry
Walk-in Shower
Eat-in Kitchen
Gas Log
Walk-In Closet(s)
Feature Descriptions
Appliances: Gas Cooktop, Built-In Microwave, Built-In Electric Oven, Double Oven, Dishwasher
Association Amenities: Community Pool
Exterior: Vinyl Siding, Wood Frame
Fireplace: Gas Log
Flooring: Carpet, Laminate, Ceramic Tile
HOA Fee: $840/ Annually
Laundry: Dryer Hookup, Washer Hookup, Laundry Room
Lot: Level, Corner Lot
Lot Dimensions: 85.11x25.82x154x155.16x195.85
Parcel#: 20240291
Parking: Garage Faces Front, Concrete, Garage
Parking Notes: Garage Faces Front, Concrete, Garage
Patio/Porch: Covered, Front Porch, Rear Porch
Pool: See Remarks
Security: Smoke Detector(s)
Sewer: Septic Tank
Special View Info: See Remarks
Utilities: Water Connected, Fiber Optic, High Speed Internet
Water: Public
Room Sizes
Bedroom 3: 11.6 X 12.2 Level - Upper
Sunroom: 15 X 10.8 Level - Main
Bedroom 4: 11.6 X 12.2 Level - Upper
Living Room: 22.8 X 16 Level - Main
Office: 11.4 X 12.5 Level - Main
Laundry: 9.6 X 7.8 Level - Upper
Dining Room: 11.8 X 10.8 Level - Main
Bedroom 2: 11.4 X 12.8 Level - Upper
Primary Bedroom: 16 X 15.2 Level - Upper
Kitchen: 18.6 X 17.2 Level - Main
Local Schools
High School: Pinecrest High
Middle School: Southern Middle
Elementary School: Aberdeeen Elementary
School District: Moore County Schools
Listed By / Shown By
Listed By
Agency Name: Maison Realty Group
Agency Phone: 910-684-8674
Shown By
Agency Title: CENTURY 21 Thomas
Agency Phone: 888-249-2100

Estimate Your Payment
Estimated Payment
$ 1,392.03 per month $1,230.74 Principal & Interest $0.00 Property Tax (data not provided by mls) $161.29 Homeowner's Insurance
830 Winds Way | MLS# 100577039
This single family home located at 830 Winds Way, Aberdeen, NC 28315 is currently listed for sale with an asking price of $553,000. This property was built in 2026 and has 4 bedrooms and 2 full and 1 partial baths with 2862 sq. ft. Winds Way is located in the Winds Way Farm subdivision within the Moore County Schools school district. Search Winds Way Farm real estate on www.century21thomas.com today.