
BEDS4
BATHS2 full 1 partial
SQUARE FEET2,166
MLS#100581593
STATUSActive
PROPERTY TYPEResidential - Single Family
SUBDIVISIONClearwater Preserve
Property Description
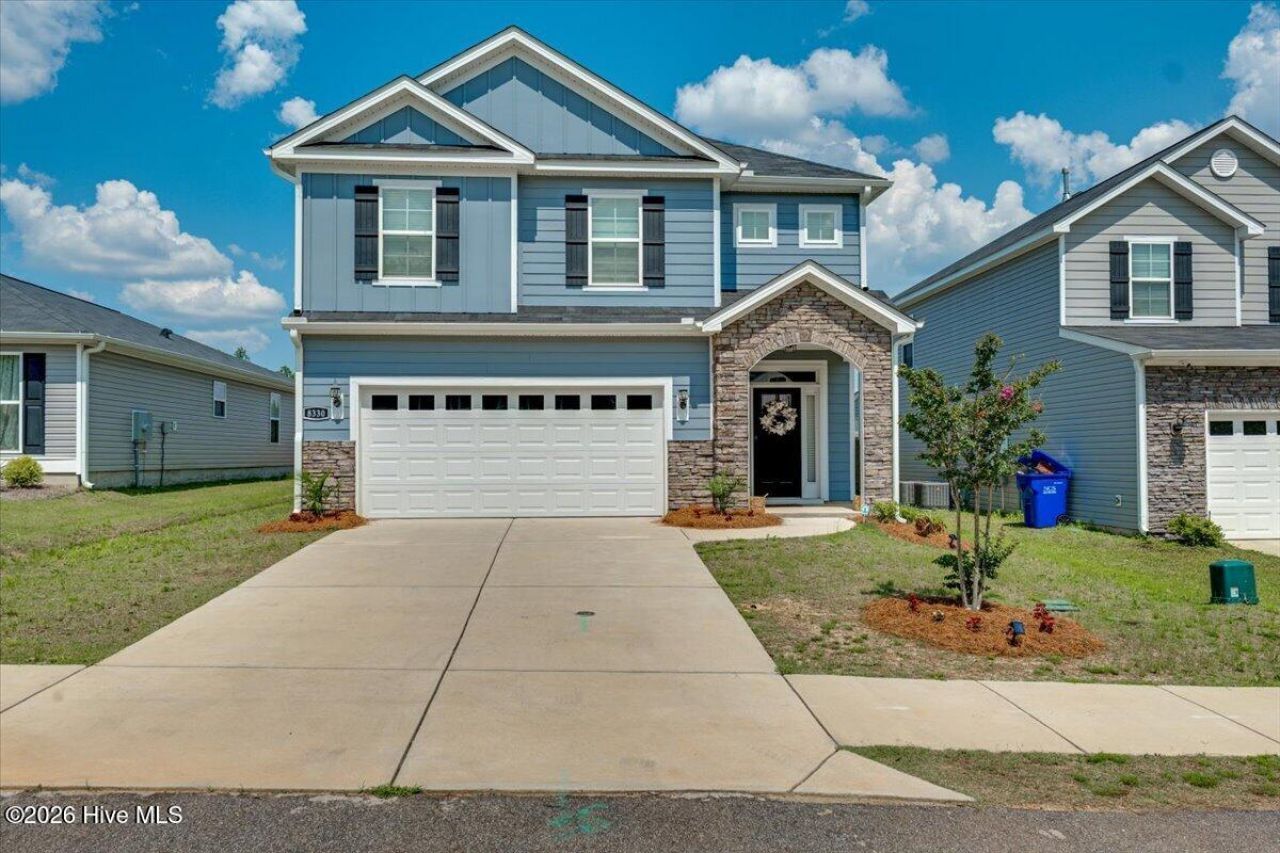
Welcome home to this beautifully maintained 4-bedroom, 2.5-bath home located in the highly sought after Clearwater Preserve community of Graniteville. Offering the perfect blend of style, comfort, and convenience, this move-in-ready home features an open-concept floor plan with luxury vinyl plank flooring, spacious living areas and a modern kitchen complete with granite countertops, stainless steel appliances, and a large island ideal for entertaining family and friends.Upstairs, the primary suite serves as a private retreat with a spacious walk-in closet and ensuite bathroom. Three additional bedrooms and a full bath provide plenty of space for family, guests, a home office, or hobbies.Step outside to enjoy the fully fenced backyard, perfect for pets, play or relaxing evenings at home. A two-car garage offers additional storage and convenience.Residents of Clearwater Preserve enjoy exceptional community amenities, including a pool, pickleball court and walking trails. Conveniently located near Aiken, Augusta, I-20, shopping, dining, and major employers such as Savannah River Site, this home offers easy access to everything the area has to offer.Don't miss your opportunity to own this beautiful home in one of Graniteville's most desirable communities. Schedule your private showing today!
Property Features
Property Type: Residential - Single Family
Cooling: Central Air, Ceiling Fan(s)
Fenced: Yes
Garage: 2 car attached
Heating: Fireplace(s)
Lot Size: 0.13 Acres
Roof Type: Composition
Stories: 2.0
Year Built: 2023
Amenities
Walk-in Closet(s)
Entrance Foyer
Kitchen Island
Pantry
Blinds/Shades
Dry Bar
Eat-in Kitchen
Walk-In Closet(s)
Wired for Data
Feature Descriptions
Appliances: Built-In Microwave, Built-In Gas Oven, Refrigerator, Range, Ice Maker, Disposal, Dishwasher
Association Amenities: Clubhouse, Community Pool, Pickleball, Sidewalks, Street Lights, Tennis Court(s), Trail(s)
Days on Site: 34
Exterior: Vinyl Siding
Fencimg: Fenced
Flooring: Carpet, Laminate
HOA Fee: $440/ Annually
Laundry: Dryer Hookup, Washer Hookup
Lot: Sprinklers in Front, Sprinklers in Rear
Lot Dimensions: 45x130
Parcel#: 0232005002
Parking: Concrete, Garage Door Opener, Garage
Parking Notes: Concrete, Garage Door Opener, Garage
Patio/Porch: Patio, Front Porch
Security: Smoke Detector(s)
Sewer: Public Sewer
Special View Info: See Remarks
Utilities: Cable Available
Water: Public
Room Sizes
Kitchen: 12 X 12 Level - Main
Great Room: 17 X 16 Level - Main
Bedroom 3: 11 X 13 Level - Upper
Bedroom 4: 11 X 13 Level - Upper
Primary Bedroom: 16 X 16 Level - Upper
Bedroom 2: 12 X 12 Level - Upper
Breakfast Room: 12 X 11 Level - Main
Local Schools
High School: Midland Valley
Middle School: LBC
Elementary School: Clearwater
Listed By / Shown By
Listed By
Agency Name: Re/max True Advantage
Agency Phone: 706-922-9292
Shown By
Agency Title: CENTURY 21 Thomas
Agency Phone: 888-249-2100

Estimate Your Payment
Estimated Payment
$ 906.20 per month $801.20 Principal & Interest $0.00 Property Tax (data not provided by mls) $105.00 Homeowner's Insurance
8330 Bannock Circle | MLS# 100581593
This single family home located at 8330 Bannock Circle, Graniteville, SC 29829 is currently listed for sale with an asking price of $359,999. This property was built in 2023 and has 4 bedrooms and 2 full and 1 partial baths with 2166 sq. ft. Bannock Circle is located in the Clearwater Preserve subdivision. Search Clearwater Preserve real estate on www.century21thomas.com today.