
BEDS4
BATHS2 full 1 partial
SQUARE FEET2,166
MLS#100617261
STATUSActive
PROPERTY TYPEResidential - Single Family
SUBDIVISIONClearwater Preserve
Property Description
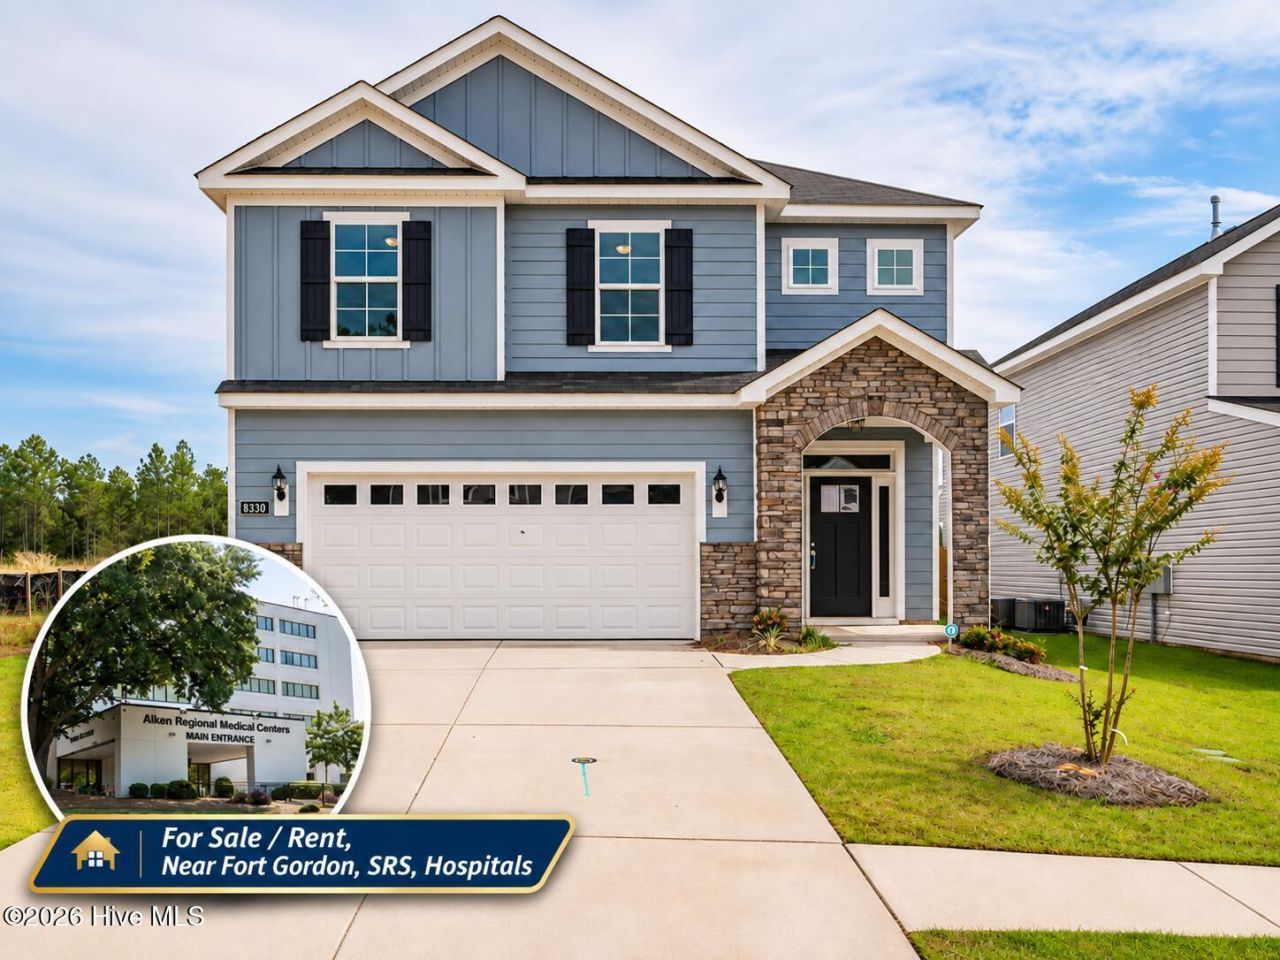
** Ask about No Money down programs & lender credits with preferred lender !* Modern Living. Exceptional Amenities. Convenient Location. A beautiful home in Clearwater Preserve offering the space you need, the amenities you want, and convenient access to everything in the CSRA. * 4 spacious bedrooms* 2 full bathrooms and 1 half bath* Approximately 2,166 square feet* Modern kitchen with granite countertops* Stainless steel appliances* Luxury vinyl plank flooring* Kitchen island and pantry* Dry bar* Entrance foyer* Fully fenced backyard* Patio and welcoming front porch* Attached two-car garage* Built in 2023 * Preserve with community lifestyle pool, pickleball, tennis, walking trails, and clubhouse. * Owner open to Sell or Lease !
Property Features
Property Type: Residential - Single Family
Cooling: Central Air, Ceiling Fan(s)
Fenced: Yes
Garage: 2 car attached
Heating: Fireplace(s)
Lot Size: 0.13 Acres
Roof Type: Composition
Stories: 2.0
Year Built: 2023
Amenities
Walk-in Closet(s)
Entrance Foyer
Kitchen Island
Pantry
Blinds/Shades
Dry Bar
Eat-in Kitchen
Walk-In Closet(s)
Wired for Data
Feature Descriptions
Appliances: Built-In Microwave, Built-In Gas Oven, Refrigerator, Range, Ice Maker, Disposal, Dishwasher
Association Amenities: Clubhouse, Community Pool, Pickleball, Sidewalks, Street Lights, Tennis Court(s), Trail(s)
Days on Site: 2
Exterior: Vinyl Siding
Fencimg: Fenced
Flooring: Carpet, Laminate
HOA Fee: $440/ Annually
Lot: Sprinklers in Front, Sprinklers in Rear
Lot Dimensions: 45x130
Parcel#: 0232005002
Parking: Concrete, Garage Door Opener, Garage
Parking Notes: Concrete, Garage Door Opener, Garage
Patio/Porch: Patio, Front Porch
Security: Smoke Detector(s)
Sewer: Public Sewer
Special View Info: None
Utilities: Cable Available
Water: Public
Room Sizes
Primary Bedroom: 16 X 16 Level - Upper
Great Room: 17 X 16 Level - Main
Bedroom 4: 11 X 13 Level - Upper
Breakfast Room: 12 X 11 Level - Main
Bedroom 3: 11 X 13 Level - Upper
Bedroom 2: 12 X 12 Level - Upper
Kitchen: 12 X 12 Level - Main
Local Schools
High School: Midland Valley
Middle School: LBC
Elementary School: Clearwater
Listed By / Shown By
Listed By
Agency Name: David Buck Real Estate
Shown By
Agency Title: CENTURY 21 Thomas
Agency Phone: 888-249-2100

Estimate Your Payment
Estimated Payment
$ 901.17 per month $796.75 Principal & Interest $0.00 Property Tax (data not provided by mls) $104.42 Homeowner's Insurance
8330 Bannock Circle | MLS# 100617261
This single family home located at 8330 Bannock Circle, Graniteville, SC 29829 is currently listed for sale with an asking price of $358,000. This property was built in 2023 and has 4 bedrooms and 2 full and 1 partial baths with 2166 sq. ft. Bannock Circle is located in the Clearwater Preserve subdivision. Search Clearwater Preserve real estate on www.century21thomas.com today.