
BEDS4
BATHS2 full
SQUARE FEET1,961
MLS#98256470
STATUSPending with Showings
PROPERTY TYPEResidential - Single Family
SUBDIVISIONThe Pines At White Pond
Property Description
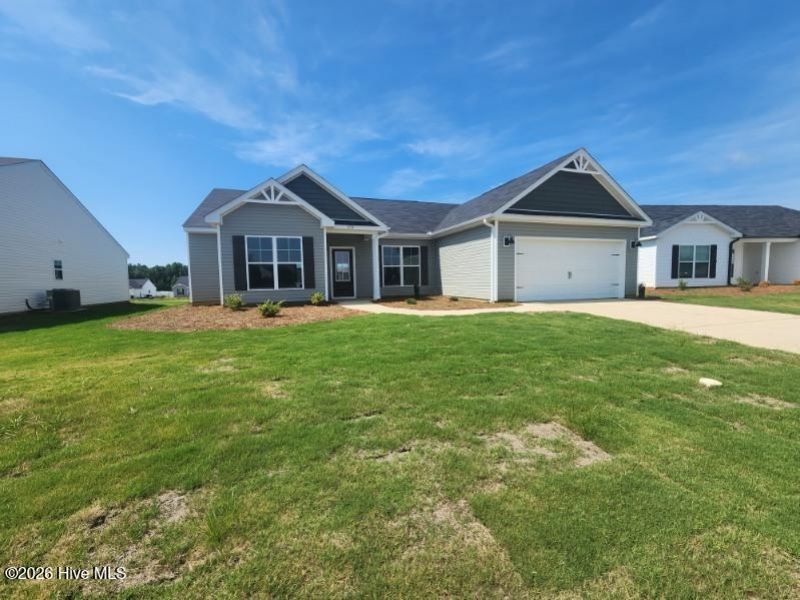
Builder is offering 9,000 in builder's incentives (subject to change at anytime)! The new Richfield II floor plan, is a wonderful open concept floorplan! Inviting foyer leads to study/flex room with french doors. Large family room is open to the kitchen with beautiful granite island. The owner's suite is conveniently located off the breakfast area and features double vanities, separate soaker tub and shower and large walk in closet. On the opposite side of the home you will find the remaining three bedrooms all with walk in closets and remaining bath. The home also features wood-look LVT in main living area, stainless appliances, and granite countertops. This home is complete with a 10x12 covered patio in the backyard perfect for entertaining family and friends. Home is completed.
Property Features
Property Type: Residential - Single Family
Cooling: Central Air, Ceiling Fan(s)
Garage: 2 car attached
Heating: Electric, Heat Pump
Lot Size: 0.25 Acres
Roof Type: Composition
Stories: 1.0
Year Built: 2026
Amenities
Walk-in Closet(s)
Kitchen Island
Pantry
Eat-in Kitchen
Walk-In Closet(s)
Feature Descriptions
Appliances: Built-In Microwave, Range, Disposal, Dishwasher
Association Amenities: Other
Days on Site: 73
Exterior: Vinyl Siding, Wood Frame
Flooring: LVT/LVP, Carpet
HOA Fee: $250/ Annually
Laundry: Dryer Hookup, Washer Hookup
Lot: Landscaped, Sprinklers in Front
Lot Dimensions: 75x145x75x145
Parcel#: 1411814027
Parking: Attached, Garage Door Opener, Garage
Parking Notes: Attached, Garage Door Opener, Garage
Patio/Porch: Covered, Patio, Front Porch
Security: Smoke Detector(s)
Sewer: Public Sewer
Special View Info: See Remarks
Utilities: Cable Available, Sewer Connected, Underground Utilities, Water Connected
Water: Public
Window: Thermal Windows
Room Sizes
Bedroom 2: 10 X 12 Level - Main
Bedroom 3: 12 X 12 Level - Main
Family Room: 14 X 25 Level - Main
Primary Bedroom: 13 X 15 Level - Main
Kitchen: 11 X 12 Level - Main
Breakfast Room: 11 X 12 Level - Main
Bedroom 4: 11 X 12 Level - Main
Other: 12 X 11 Level - Main
Local Schools
High School: Silver Bluff
Middle School: New Ellenton
Elementary School: Greendale Elementary
Listed By / Shown By
Listed By
Agency Name: Southern Homes Group Real Estate
Shown By
Agency Title: CENTURY 21 Thomas
Agency Phone: 888-249-2100

Estimate Your Payment
Estimated Payment
$ 729.75 per month $645.19 Principal & Interest $0.00 Property Tax (data not provided by mls) $84.55 Homeowner's Insurance
834 Brewer Drive | MLS# 98256470
This single family home located at 834 Brewer Drive, Aiken, SC 29803 is currently listed for sale with an asking price of $289,900. This property was built in 2026 and has 4 bedrooms and 2 full baths with 1961 sq. ft. Brewer Drive is located in the The Pines At White Pond subdivision. Search The Pines At White Pond real estate on www.century21thomas.com today.