
BEDS3
BATHS2 full
SQUARE FEET1,835
MLS#2608238
STATUSActive Under Contract
PROPERTY TYPEResidential - Single Family
SUBDIVISIONCreekside Point
Property Description
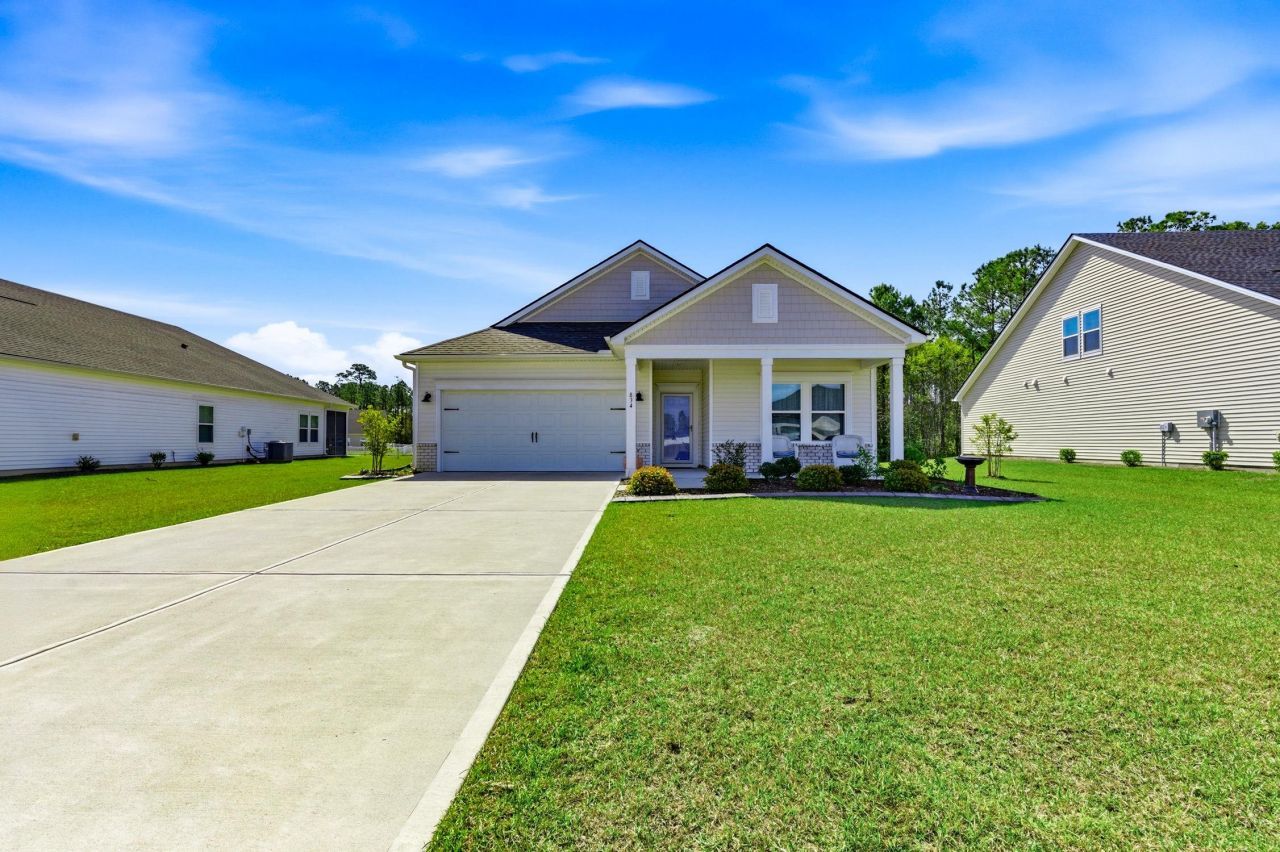
This 3 bed 2 Bath Home with a 125 By 12 9 Flex room. Home sits on a beautiful Quarter acre lot backing up to woods and pond. Relax on your covered patio in rear of house and enjoy the birds. This is energy-efficient home! Open Concept living. large kitchen with Quartz counter tops and large island makes it easy to entertain. EVP Flooring, Carpet in Bedrooms and Title in Bathrooms. Quartz in both bathrooms. Tray ceilings in the primary suite. Discover quiet and serene living at Creekside Point in Little River. This home has a beautiful landscape with irrigation. Home does not back up to any homes. homeowners will enjoy the amenities including a swimming pool and cabana. Just 10 minutes to Cherry Grove Beach and 5 minutes to Little River ICW Waterfront! Just minutes to shopping, golf, hospital, and HWY 31 connector!
Property Features
Property Type: Residential - Single Family
Cooling: Central Air
Garage: 2
Heating: Central, Electric
Home Style: Ranch
Lot Size: 0.26 Acres
Stories: 1.0
Year Built: 2023
Amenities
Attic
Tray Ceiling(s)
Dual Sinks
Linen Closet
Main Level Primary
Pull Down Attic Stairs
Permanent Attic Stairs
Separate Shower
Walk-In Closet(s)
Entrance Foyer
Stainless Steel Appliances
Solid Surface Counters
Sprinkler/Irrigation
Patio
Feature Descriptions
Appliances: Dishwasher, Disposal, Microwave, Refrigerator, Range Hood, Dryer, Washer
Association Amenities: Pet Restrictions
Community Features: Pool
Days on Site: 59
Exterior: Brick Veneer, Masonry, Vinyl Siding
Flooring: Carpet, Tile, Vinyl
HOA: Yes
HOA Fee: 132/ Monthly
Laundry: Washer Hookup
Lot: Outside City Limits, Rectangular, Rectangular Lot
Parcel#: 30709040011
Parking: Detached, Garage, Two Car Garage, Garage Door Opener
Parking Notes: Detached, Garage, Two Car Garage, Garage Door Opener
Patio/Porch: Front Porch, Patio
Pets Allowed: Owner Only, Yes
Pool: Community, Outdoor Pool
Security: yes
Security: Security System, Smoke Detector(s)
Swimming Pool: Yes
Utilities: Cable Available, Sewer Available, Underground Utilities, Water Available
Water: Public
Room Sizes
Great Room: 13x20
Bedroom 3: 11.2 11.0
Bedroom 2: 11.2 10.8
Primary Bedroom: 13.5 ,14.9 Level - First
Local Schools
High School: North Myrtle Beach High School
Middle School: North Myrtle Beach Middle School
Elementary School: Waterway Elementary
Listed By / Shown By
Listed By
Agency Name: Carolina Strand Realty
Agency Phone: 843-945-9006
Shown By
Agency Title: CENTURY 21 Thomas
Agency Phone: 888-249-2100

Estimate Your Payment
Estimated Payment
$ 902.43 per month $797.87 Principal & Interest $0.00 Property Tax (data not provided by mls) $104.56 Homeowner's Insurance
834 Sandy Side Dr. | MLS# 2608238
This single family home located at 834 Sandy Side Dr., Little River, SC 29566 is currently listed for sale with an asking price of $358,500. This property was built in 2023 and has 3 bedrooms and 2 full baths with 1835 sq. ft. Sandy Side Dr. is located in the Creekside Point subdivision. Search Creekside Point real estate on www.century21thomas.com today.