
BEDS3
BATHS3 full
SQUARE FEET3,120
MLS#100595086
STATUSActive
PROPERTY TYPEResidential - Single Family
SUBDIVISIONCompass Pointe
SCHOOLBrunswick County Schools
Property Description
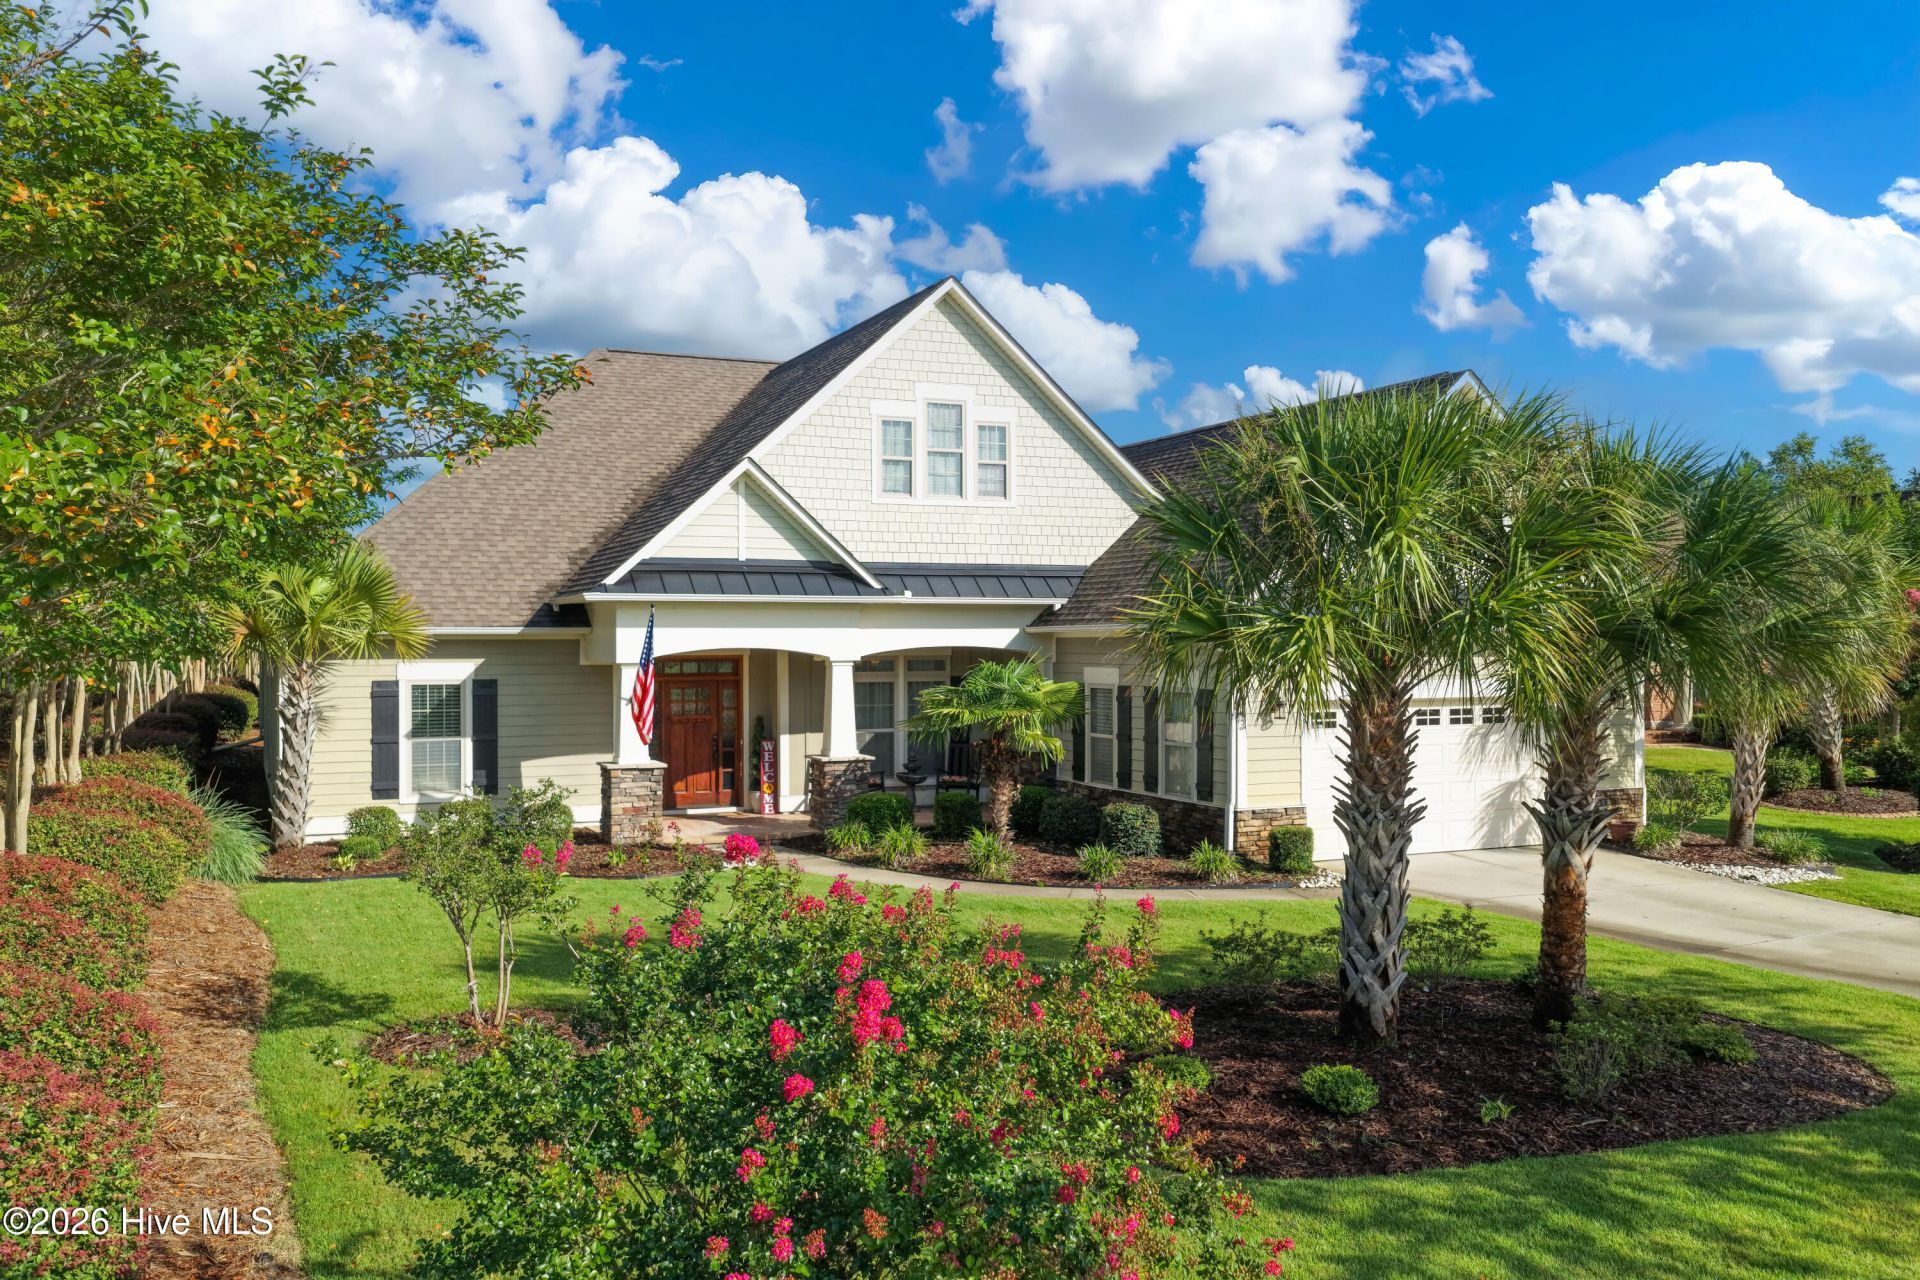
Brunswick County is one of the fasted growing counties in NC. Compass Pointe is one of the most sought after communities in area. The amenities in neighborhood make living here a dream. The home is Craftsman style with covered porch. Entering the home is a spacious open floor plan with engineered hardwood floors, The formal dining room and open family room with a great lanai (currently)overlooking a protected green space. Wonderful kitchen with open bar area for entertaining guests while preparing dinner. All kitchen appliances are remaining including refrigerator. The breakfast nook is a great place for having small intimate groups which opens into the lanai with outdoor kitchen. You just won't find a better home for entertaining with this amount of open floor space. Home has a split floor plan offering privacy with large Primary bedroom on one side of home and two other bedrooms on opposite side with a jack and jill bathroom. The downstairs has surround sound extending into lanai. Bonus room on 2nd floor is spacious with private full bath. This neighborhood has many amenities, ones you expect a neighborhood of this caliber, but the list goes on with walking trails, Lazy River and Pickleball courts and much more...
Property Features
Property Type: Residential - Single Family
Cooling: Central Air, Heat Pump
Fireplaces: 1
Garage: 2 car attached
Heating: Propane, Heat Pump, Fireplace(s), Electric, Forced Air
Lot Size: 0.32 Acres
Roof Type: Architectural Shingle
Stories: 2.0
Year Built: 2015
Amenities
Master Downstairs
Walk-in Closet(s)
Tray Ceiling(s)
High Ceilings
Bookcases
Ceiling Fan(s)
Pantry
Walk-in Shower
Blinds/Shades
Built-in Features
Walk-In Closet(s)
Irrigation System
Outdoor Kitchen
Feature Descriptions
Appliances: Vented Exhaust Fan, Electric Cooktop, Built-In Microwave, Refrigerator, Double Oven, Disposal, Dishwasher
Association Amenities: Basketball Court, Clubhouse, Community Pool, Dog Park, Fitness Center, Gated, Golf Course, Indoor Pool, Maintenance Common Areas, Maintenance Grounds, Maintenance Roads, Management, Meeting Room, Pickleball, Sidewalks, Tennis Court(s), Private Golf Carts Allowed
Days on Site: 26
Exterior: Glass, Brick Veneer, Fiber Cement, Wood Frame
Flooring: Carpet, Tile, Hardwood
HOA Fee: $3063.24/ Annually
Laundry: Dryer Hookup, Washer Hookup, Laundry Room
Lot Dimensions: 48x60x135x126x125
Parcel#: 022jb052
Parking: Garage Door Opener, Paved, Garage
Parking Notes: Garage Door Opener, Paved, Garage
Patio/Porch: Covered, Patio, Front Porch, Other
Pets Allowed: Yes
Sewer: Municipal Sewer, H2GO
Special View Info: See Remarks
Utilities: Cable Available, Sewer Connected, Underground Utilities, Water Connected
Water: Public
Room Sizes
Media Room: 16 X 14 Level - First
Bedroom 3: 15 X 10 Level - First
Living Room: 20 X 22 Level - First
Kitchen: 15 X 19 Level - First
Bonus Room: 17 X 23 Level - Second
Bedroom 2: 15 X 11 Level - First
Primary Bedroom: 18 X 15 Level - First
Dining Room: 12 X 11 Level - First
Local Schools
High School: North Brunswick
Middle School: Leland
Elementary School: Lincoln
School District: Brunswick County Schools
Listed By / Shown By
Listed By
Agency Name: Berkshire Hathaway HomeServices Carolina Premier Properties
Agency Phone: 910-256-0021
Shown By
Agency Title: CENTURY 21 Thomas
Agency Phone: 888-249-2100

Estimate Your Payment
Estimated Payment
$ 2,111.96 per month $1,867.25 Principal & Interest $0.00 Property Tax (data not provided by mls) $244.71 Homeowner's Insurance
8343 Compass Pointe East Wynd Ne | MLS# 100595086
This single family home located at 8343 Compass Pointe East Wynd Ne, Leland, NC 28451 is currently listed for sale with an asking price of $839,000. This property was built in 2015 and has 3 bedrooms and 3 full baths with 3120 sq. ft. Compass Pointe East Wynd Ne is located in the Compass Pointe subdivision within the Brunswick County Schools school district. Search Compass Pointe real estate on www.century21thomas.com today.