
BEDS4
BATHS3 full
SQUARE FEET2,382
MLS#2620885
STATUSActive
PROPERTY TYPEResidential - Single Family
SUBDIVISIONIndigo Bay
Property Description
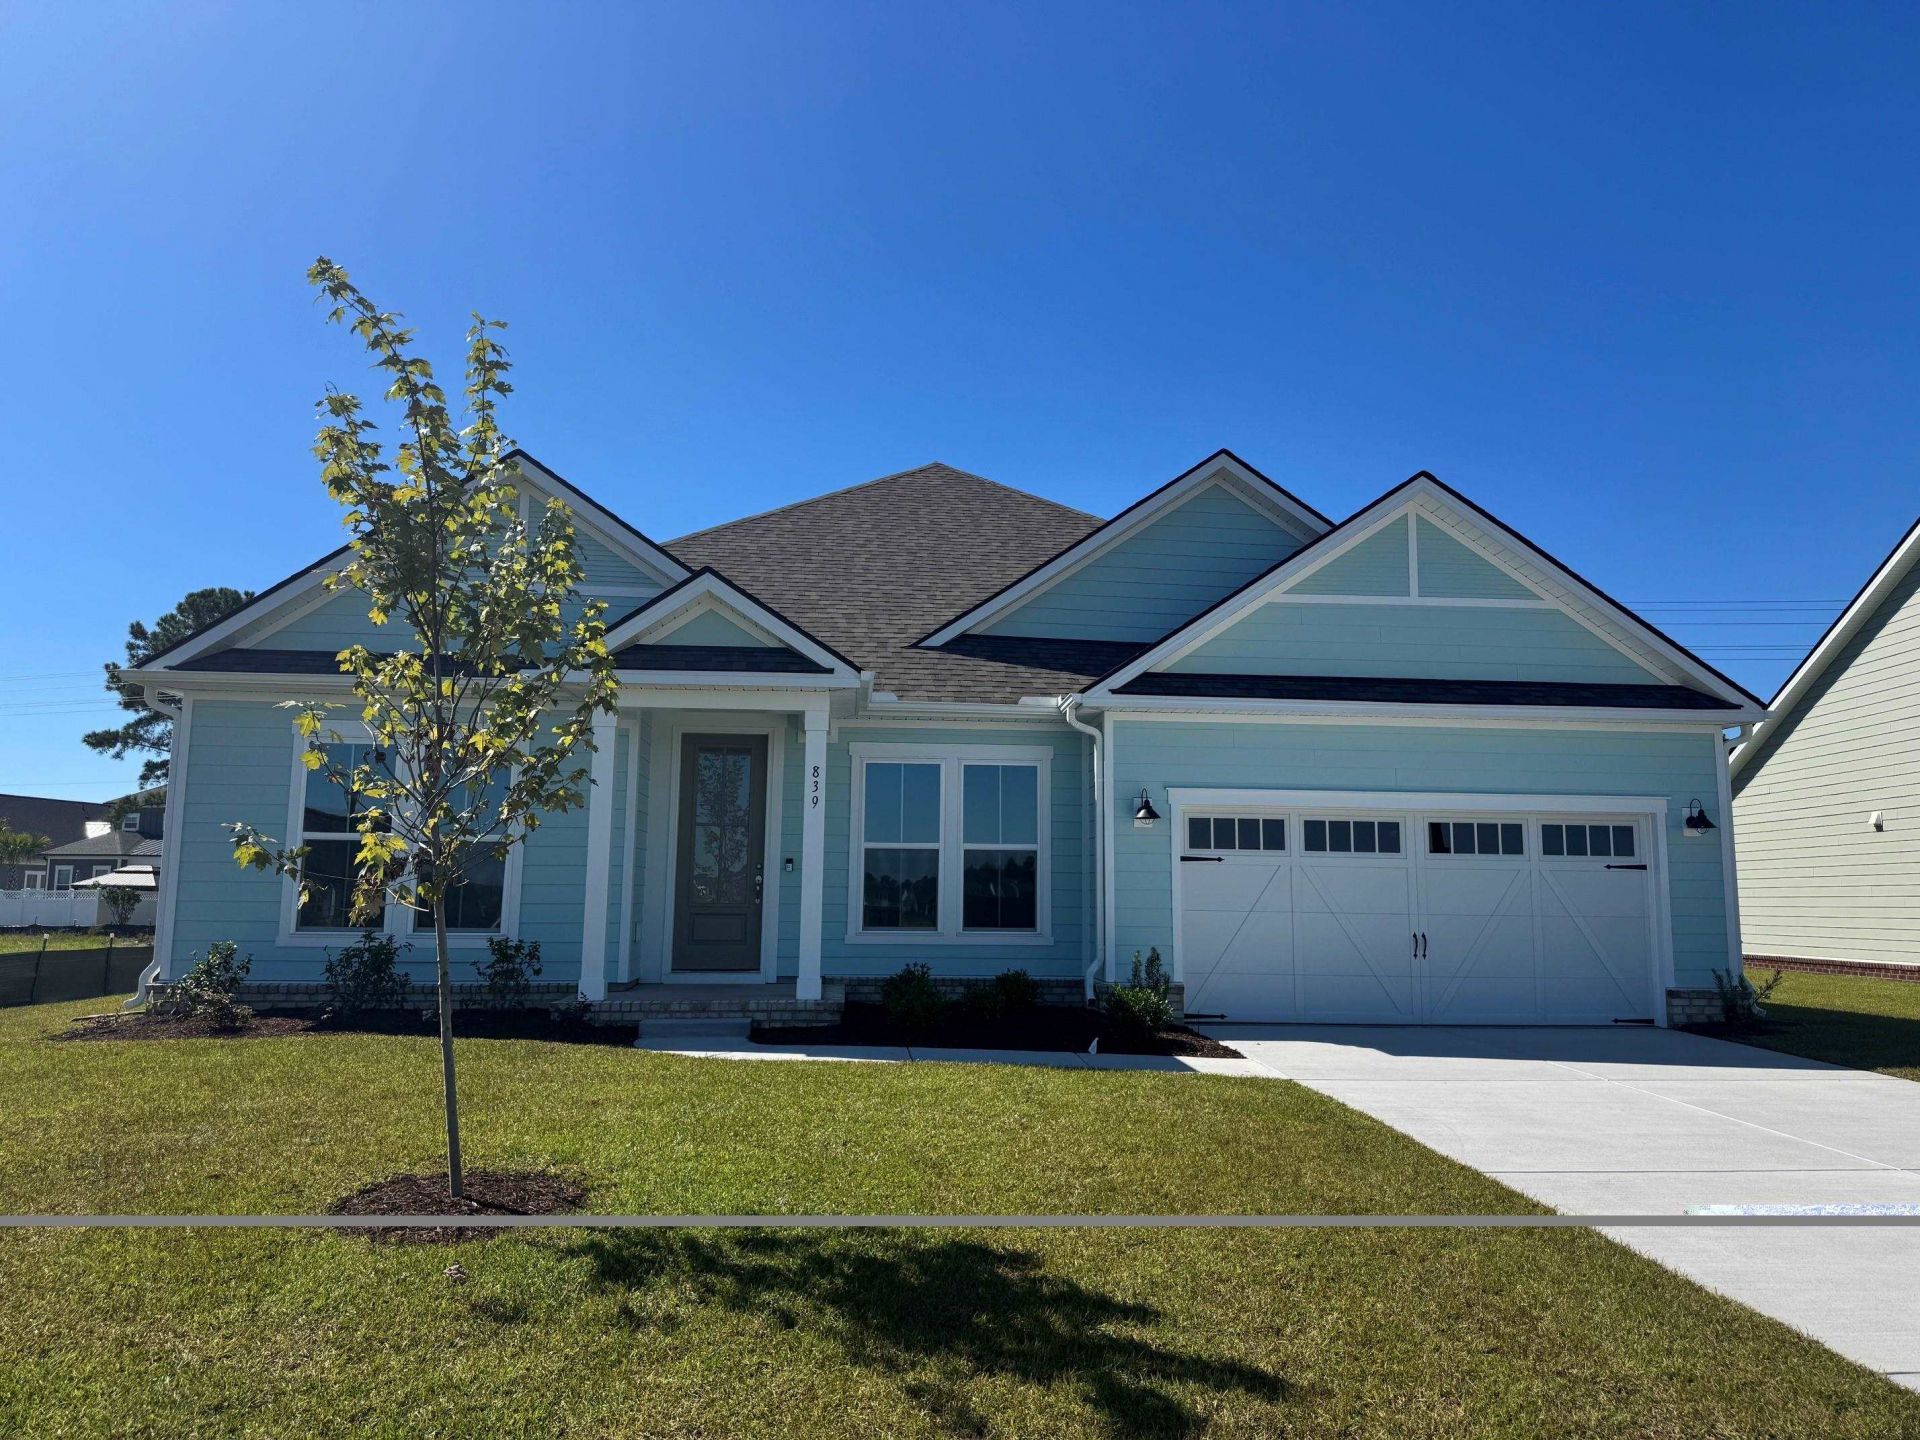
Beautiful single-story Azle floor plan located in the highly sought-after Indigo Bay community! This thoughtfully designed home offers effortless one-level living with upscale finishes and modern style throughout. The gourmet kitchen is the heart of the home, featuring quartz countertops, premium cabinetry, and ample space for both everyday living and entertaining. Luxury Vinyl Plank (LVP) flooring runs throughout the home, providing both durability and a clean, cohesive look. Elevated details like the craftsman-style trim package add character and charm at every turn. Step outside to the screened lanai-perfect for enjoying the outdoors in comfort, whether you're relaxing after a long day or hosting guests. Situated in the gated Indigo Bay community, residents enjoy exceptional resort-style amenities including a pool, clubhouse, fitness center, dog park with dog wash station, pickleball courts, basketball courts, and shuffleboard. Conveniently located just minutes (approximately 10 minutes) to the beach and close to major highways, shopping, dining, and entertainment-this home offers the best of coastal living with modern convenience. Estimated completion will be late summer/early fall. **Pictures are of a model home***
Property Features
Property Type: Residential - Single Family
Cooling: Central Air
Garage: 2 car attached
Heating: Central, Electric
Lot Size: 0.28 Acres
Stories: 1.0
Year Built: 2026
Amenities
Tray Ceiling(s)
Dual Sinks
Separate Shower
Vanity
Walk-In Closet(s)
Bedroom on Main Level
Entrance Foyer
Kitchen Island
Stainless Steel Appliances
Solid Surface Counters
Sprinkler/Irrigation
Porch
Patio
Feature Descriptions
Appliances: Cooktop, Dishwasher, Disposal, Microwave, Range Hood
Association Amenities: Clubhouse, Gated, Owner Allowed Golf Cart, Owner Allowed Motorcycle, Pet Restrictions, Tenant Allowed Golf Cart, Tenant Allowed Motorcycle
Community Features: Clubhouse, Golf Carts OK, Gated, Recreation Area, Long Term Rental Allowed, Pool
Days on Site: 48
Door Features: Insulated Doors
Exterior: HardiPlank Type, Masonry, Wood Frame
Flooring: Luxury Vinyl, Luxury VinylPlank, Tile
HOA: Yes
HOA Fee: 127/ Monthly
Lot: Outside City Limits
Parcel#: 39706030030
Parking: Attached, Garage, Two Car Garage, Garage Door Opener
Parking Notes: Attached, Garage, Two Car Garage, Garage Door Opener
Patio/Porch: Rear Porch, Patio
Pets Allowed: Owner Only, Yes
Pool: Community, Outdoor Pool
Security: Gated Community
Swimming Pool: Yes
Utilities: Electricity Available, Natural Gas Available, Sewer Available, Water Available
Water: Public
Local Schools
High School: Carolina Forest High School
Middle School: Ten Oaks Middle
Elementary School: Carolina Forest Elementary School
Listed By / Shown By
Listed By
Agency Name: Pulte Home Company, LLC
Agency Phone: 854-999-8249
Shown By
Agency Title: CENTURY 21 Thomas
Agency Phone: 888-249-2100

Estimate Your Payment
Estimated Payment
$ 1,530.01 per month $1,352.73 Principal & Interest $0.00 Property Tax (data not provided by mls) $177.28 Homeowner's Insurance
839 Indigo Bay Circle | MLS# 2620885
This single family home located at 839 Indigo Bay Circle, Myrtle Beach, SC 29579 is currently listed for sale with an asking price of $607,815. This property was built in 2026 and has 4 bedrooms and 3 full baths with 2382 sq. ft. Indigo Bay Circle is located in the Indigo Bay subdivision. Search Indigo Bay real estate on www.century21thomas.com today.