
BEDS2
BATHS2 full
SQUARE FEET1,233
MLS#100607097
STATUSActive
PROPERTY TYPEResidential - Townhouse
SUBDIVISIONWycombe Manor
Property Description
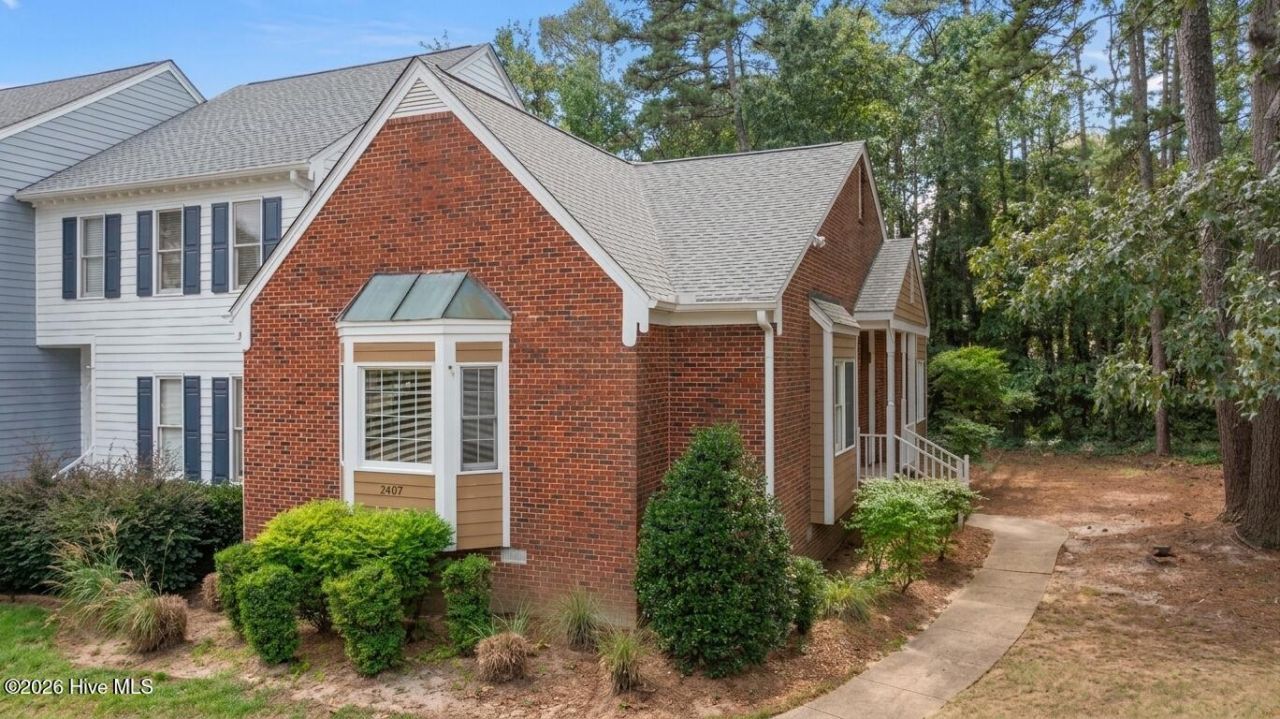
Prime North Raleigh location! This charming 2-bedroom, 2-bath townhome in desirable Wycombe Manor features a NEW ROOF IN 2024! Beautiful solid Southern Red Oak hardwood flooring flows throughout the home. Spacious vaulted Great Room features a cozy fireplace and opens to the dining area. Kitchen offers granite counters, stainless steel appliances, elegant tile backsplash, and pantry.Spacious owner's retreat features a large walk-in closet, while the second bedroom offers hardwood flooring and a nice-sized closet. Enjoy outdoor living on the rear deck with durable TREX decking, plus convenient attached storage. Situated on a corner lot, this home offers easy living with wonderful community amenities.HOA includes access to a large community pool with two diving boards, lifeguards, snack shack, and waterslide, as well as tennis courts and clubhouse. Conveniently located within walking distance to shopping, restaurants, and everyday conveniences! Don't miss this one!
Property Features
Property Type: Residential - Townhouse
Cooling: Central Air, Heat Pump
Heating: Heat Pump, Electric
Lot Size: 0.07 Acres
Roof Type: Architectural Shingle
Stories: 1.0
Year Built: 1985
Amenities
Master Downstairs
Walk-in Closet(s)
High Ceilings
Solid Surface
Ceiling Fan(s)
Pantry
Walk-in Shower
Blinds/Shades
Smart Thermostat
Walk-In Closet(s)
Cluster Mailboxes
Storm Doors
Feature Descriptions
Appliances: Built-In Microwave, Disposal, Dishwasher, Electric Range
Association Amenities: Community Pool, Maintenance Common Areas, Maintenance Roads, Pickleball, Tennis Court(s)
Days on Site: 26
Door Features: Storm Door(s)
Exterior: Composition, Brick, Wood Frame
Flooring: Tile, Vinyl, Wood
HOA Fee: $2880/ Annually
Lot: Corner Lot
Lot Dimensions: 31x87x36x83
Parcel#: 170819607172000 0133413
Parking: Parking Lot, Asphalt
Parking Notes: Parking Lot, Asphalt
Patio/Porch: Deck, See Remarks
Sewer: Municipal Sewer, City/Town
Special View Info: None
Utilities: Sewer Connected, Water Connected
Water: Public
Local Schools
High School: Sanderson HS
Middle School: West Millbrook
Elementary School: North Ridge
Listed By / Shown By
Listed By
Agency Name: WPI Realty LLC
Agency Phone: 252-888-7929
Shown By
Agency Title: CENTURY 21 Thomas
Agency Phone: 888-249-2100

Estimate Your Payment
Estimated Payment
$ 805.26 per month $711.96 Principal & Interest $0.00 Property Tax (data not provided by mls) $93.30 Homeowner's Insurance
8407 Wycombe Lane | MLS# 100607097
This townhouse located at 8407 Wycombe Lane, Raleigh, NC 27615 is currently listed for sale with an asking price of $319,900. This property was built in 1985 and has 2 bedrooms and 2 full baths with 1233 sq. ft. Wycombe Lane is located in the Wycombe Manor subdivision. Search Wycombe Manor real estate on www.century21thomas.com today.