
BEDS5
BATHS4 full
SQUARE FEET4,072
MLS#2626063
STATUSActive
PROPERTY TYPERental - Single Family
SUBDIVISIONEden Springs
Property Description
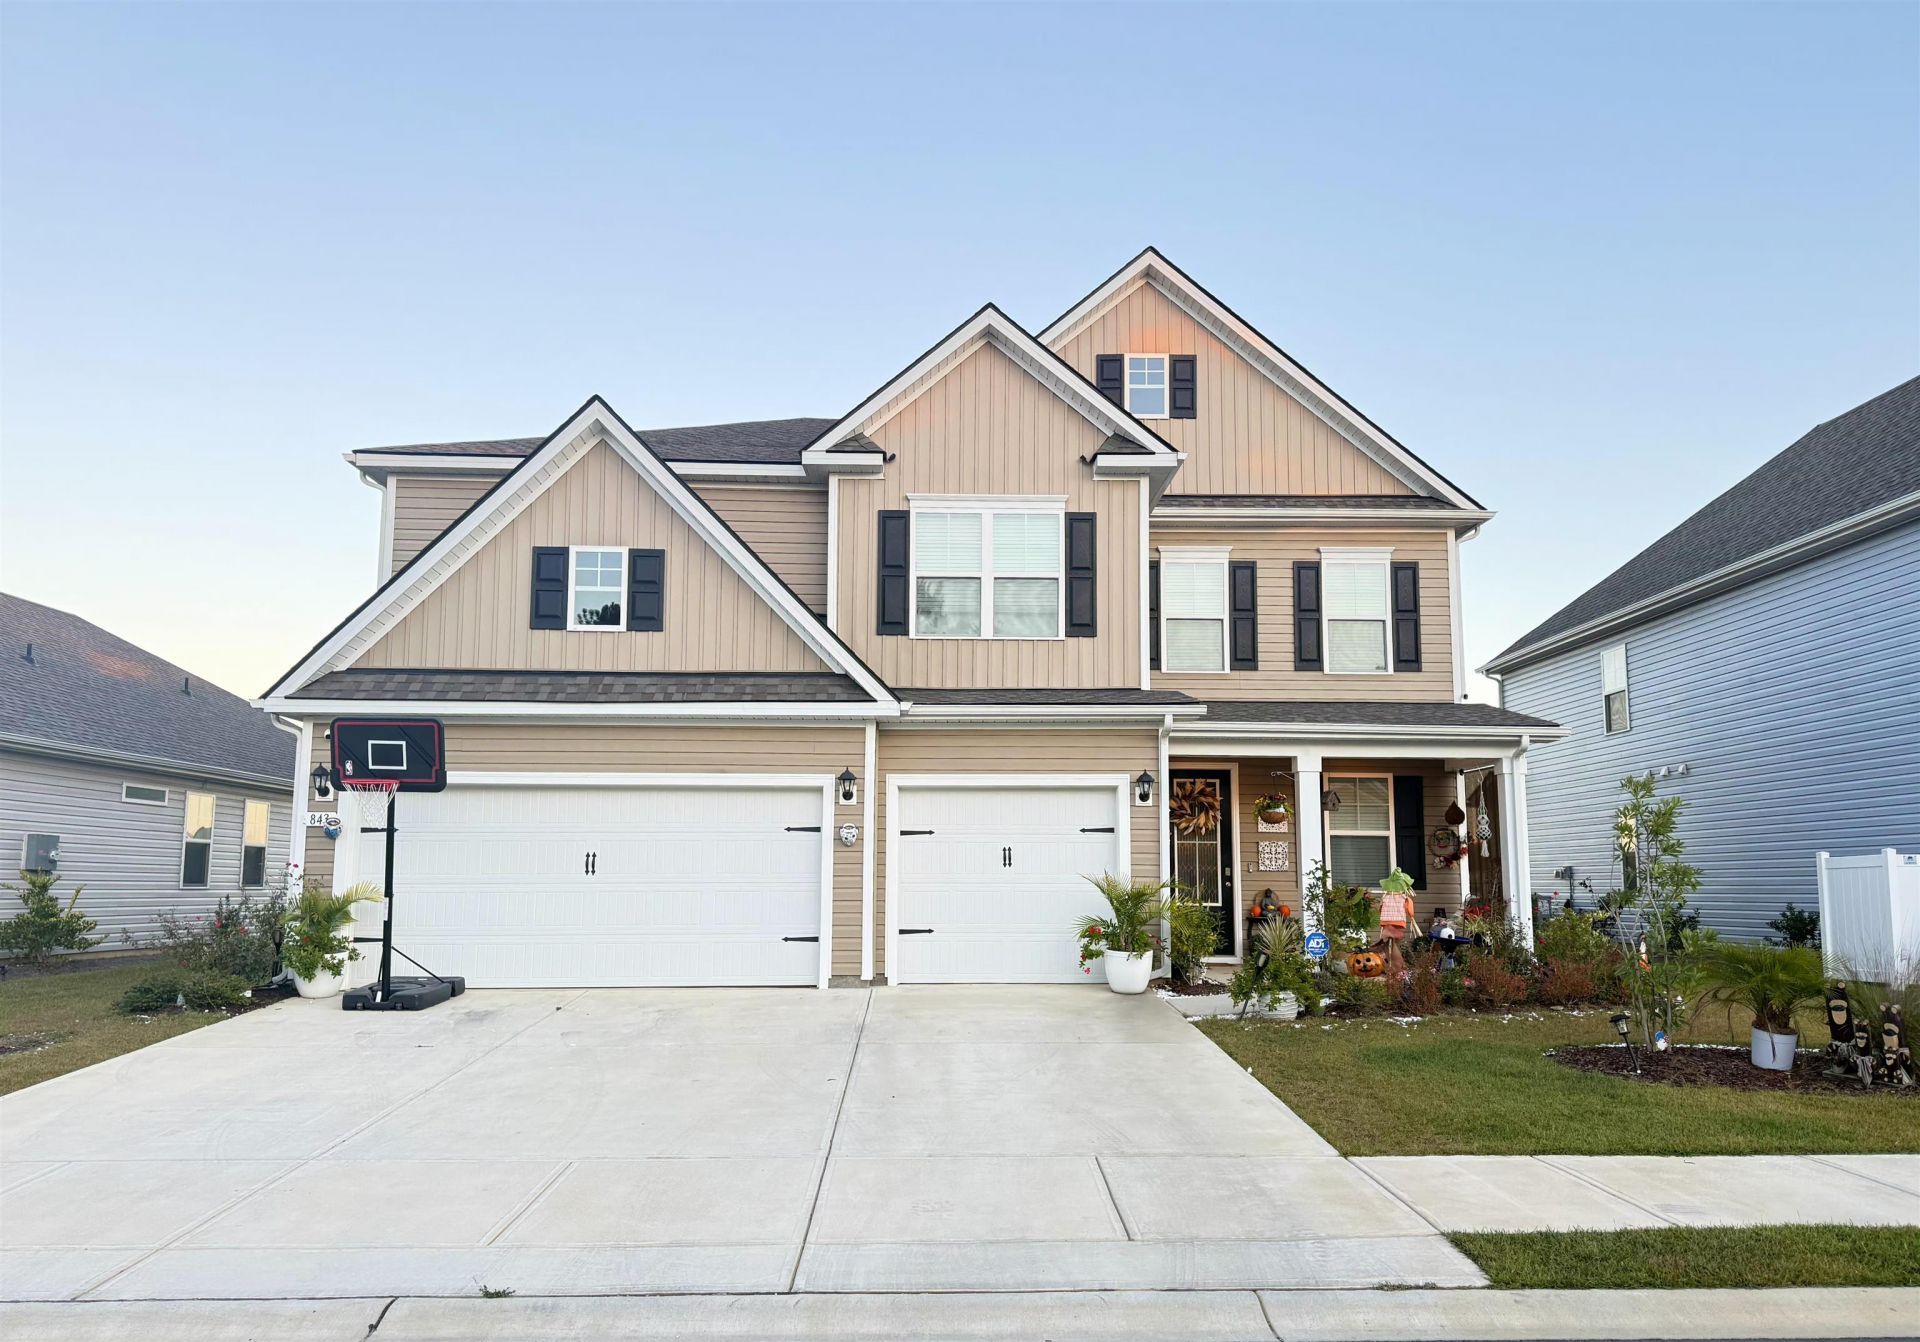
Built in 2025, this gorgeous home features 5 bedrooms, 4 full bathrooms, a main floor bedroom, formal dining room, front sitting room, 2 generously sized living spaces, enormous primary suite with it's own sitting area and a 3 car attached garage all on a water lot with a fully fenced in yard! The expansive gourmet kitchen offers and generous center complete with quartz countertops, tile backsplash, stainless steel appliances, walk-in pantry, and 36 cabinets. This space is designed to be open to an adjacent dining area plus formal dining room and the living room. On the main level you will also find a drop zone for all of your things right inside of the door to the garage, a main floor bedroom and full bathroom. On the second level you will find 3 more bedrooms in addition to the master suite. A huge loft offers additional space to lounge, and the laundry room which is also accessible from the primary suite. There is a full bathroom off the loft space and an additional closet for storage. Two of the secondary bedrooms have a jack and jill bathroom and the primary suite is complete with tray ceiling, sitting room, primary bath with tiled shower and separate vanities. You will find luxury vinyl flooring throughout the main level, bathrooms, laundry and primary suite. Outside of the home you will find a covered front porch, rear screened in porch, and fully fenced yard on a lot overlooking the pond. Don't miss out on this great home!
Property Features
Property Type: Rental - Single Family
Cooling: Central Air
Fenced: Yes
Garage: 3 car attached
Heating: Central, Electric
Home Style: Traditional
Stories: 2.0
Year Built: 2025
Amenities
Tray Ceiling(s)
Dual Sinks
Sitting Area in Primary
Split Bedrooms
Separate Shower
Vanity
Walk-In Closet(s)
Bedroom on Main Level
Entrance Foyer
Kitchen Island
Loft
Stainless Steel Appliances
Solid Surface Counters
Fence
Porch
Feature Descriptions
Appliances: Dishwasher, Disposal, Microwave, Range
Association Amenities: Trash
Community Features: Pool
Days on Site: 9
Exterior: Vinyl Siding
Flooring: Carpet, Luxury Vinyl, Luxury VinylPlank
Laundry: Washer Hookup
Lot: Lake Front, Other, Pond on Lot
Parcel#: 34602030057
Parking: Attached, Garage, Three Car Garage, Garage Door Opener
Parking Notes: Attached, Garage, Three Car Garage, Garage Door Opene
Patio/Porch: Rear Porch, Front Porch, Porch, Screened
Pool: Community, Outdoor Pool
Security: Smoke Detector(s)
Swimming Pool: Yes
Utilities: Cable Available, Electricity Available, Phone Available, Sewer Available, Water Available, Trash Collection
View: Lake, Pond
Water: Public
Water Features: Lake Front
Local Schools
High School: North Myrtle Beach High School
Middle School: North Myrtle Beach Middle School
Elementary School: Riverside Elementary
Listed By / Shown By
Listed By
Agency Name: Faircloth Real Estate Group
Agency Phone: 843-267-6230
Shown By
Agency Title: CENTURY 21 Thomas
Agency Phone: 888-249-2100

843 Ireland Dr. | MLS# 2626063
This property located at 843 Ireland Dr. , Longs, SC 29568 is currently listed for rent with an asking price of $3,000 / Monthly. Search Longs real estate on www.century21thomas.com today.