
BEDS3
BATHS2 full
SQUARE FEET1,900
MLS#2620553
STATUSActive
PROPERTY TYPEResidential - Single Family
SUBDIVISIONOak Hollow
Property Description
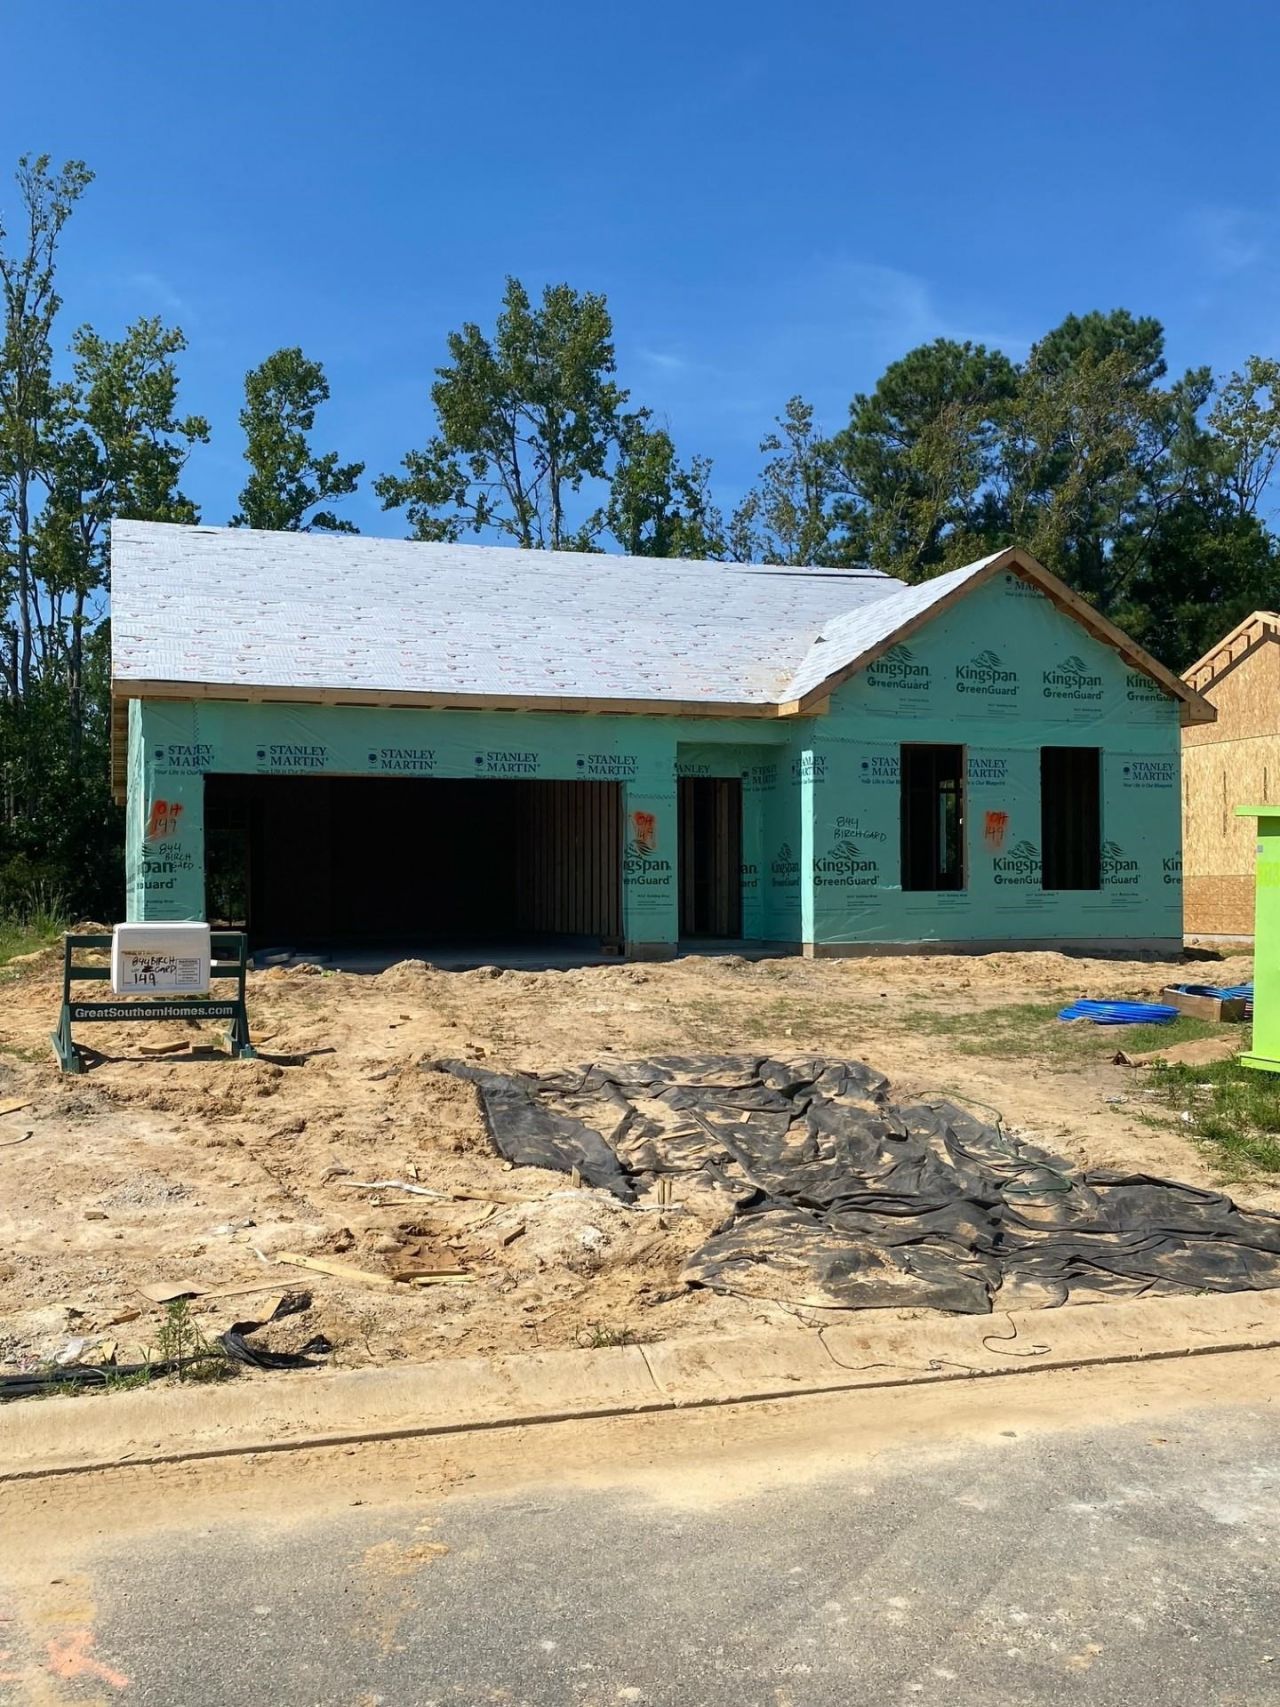
Introducing the Easton Floorplan. Oak Hollow is a natural gas community located 20 mins. to N. Myrtle Beach and 7 mins to Little River. This Easton delivers 1900 square feet of single-floor living, with three bedrooms, two full baths, and a two-car garage located on a private wooded homesite. This home is upgraded with the Gourmet Kitchen layout -Solid wood stained cabinets with crown molding and matte black cabinet pulls, and solid surface counters wrap around a large island and GE stainless appliances, including a wall oven microwave combo and gas cooktop. LVP flooring in a warm wood finish carries through the main living areas into the dining space, which opens directly to the Covered Rear Patio. The Primary Bedroom sits at the rear of the home, separated from the two front bedrooms, with a dual-sink vanity and walk-in closet. Standout features: An electric fireplace anchors the Family room and is open to the Gourmet Kitchen and large Dining Area. The secondary bedrooms are spacious and share a bath featuring dual vanity sinks. The home is located on private wooded homesite that includes Fully Sodded and Irrigated Front and Rear yard. Natural Gas Heat and a Tankless Gas Water Heater.
Property Features
Property Type: Residential - Single Family
Garage: 2 car attached
Heating: Gas
Home Style: Ranch
Lot Size: 0.22 Acres
Stories: 1.0
Year Built: 2026
Amenities
Tray Ceiling(s)
Ceiling Fan(s)
Dual Sinks
Fireplace
Split Bedrooms
Separate Shower
Vanity
Walk-In Closet(s)
Kitchen Island
Stainless Steel Appliances
Solid Surface Counters
Sprinkler/Irrigation
Porch
Feature Descriptions
Appliances: Cooktop, Dishwasher, Disposal, Microwave, Range, Range Hood
Community Features: Pool
Days on Site: 24
Exterior: Vinyl Siding, Wood Frame
Flooring: Carpet, Luxury Vinyl, Luxury VinylPlank, Tile
HOA: Yes
HOA Fee: 93/ Monthly
Laundry: Washer Hookup
Lot: Rectangular, Rectangular Lot
Parcel#: 25814020084
Parking: Attached, Garage, Two Car Garage, Garage Door Opener
Parking Notes: Attached, Garage, Two Car Garage, Garage Door Opener
Patio/Porch: Rear Porch
Pool: Community, Outdoor Pool
Swimming Pool: Yes
Utilities: Natural Gas Available, Sewer Available, Water Available
Water: Public
Local Schools
High School: Loris High School
Middle School: Loris Middle School
Elementary School: Daisy Elementary School
Listed By / Shown By
Listed By
Agency Name: SM South Carolina Brokerage, LLC
Agency Phone: 404-490-7489
Shown By
Agency Title: CENTURY 21 Thomas
Agency Phone: 888-249-2100

Estimate Your Payment
Estimated Payment
$ 903.66 per month $798.96 Principal & Interest $0.00 Property Tax (data not provided by mls) $104.71 Homeowner's Insurance
844 Birch Garden Dr. | MLS# 2620553
This single family home located at 844 Birch Garden Dr., Longs, SC 29568 is currently listed for sale with an asking price of $358,990. This property was built in 2026 and has 3 bedrooms and 2 full baths with 1900 sq. ft. Birch Garden Dr. is located in the Oak Hollow subdivision. Search Oak Hollow real estate on www.century21thomas.com today.