
BEDS3
BATHS2 full
SQUARE FEET1,905
MLS#100600088
STATUSActive
PROPERTY TYPEResidential - Single Family
SUBDIVISIONRuffins River Lndg
SCHOOLBrunswick County Schools
Property Description
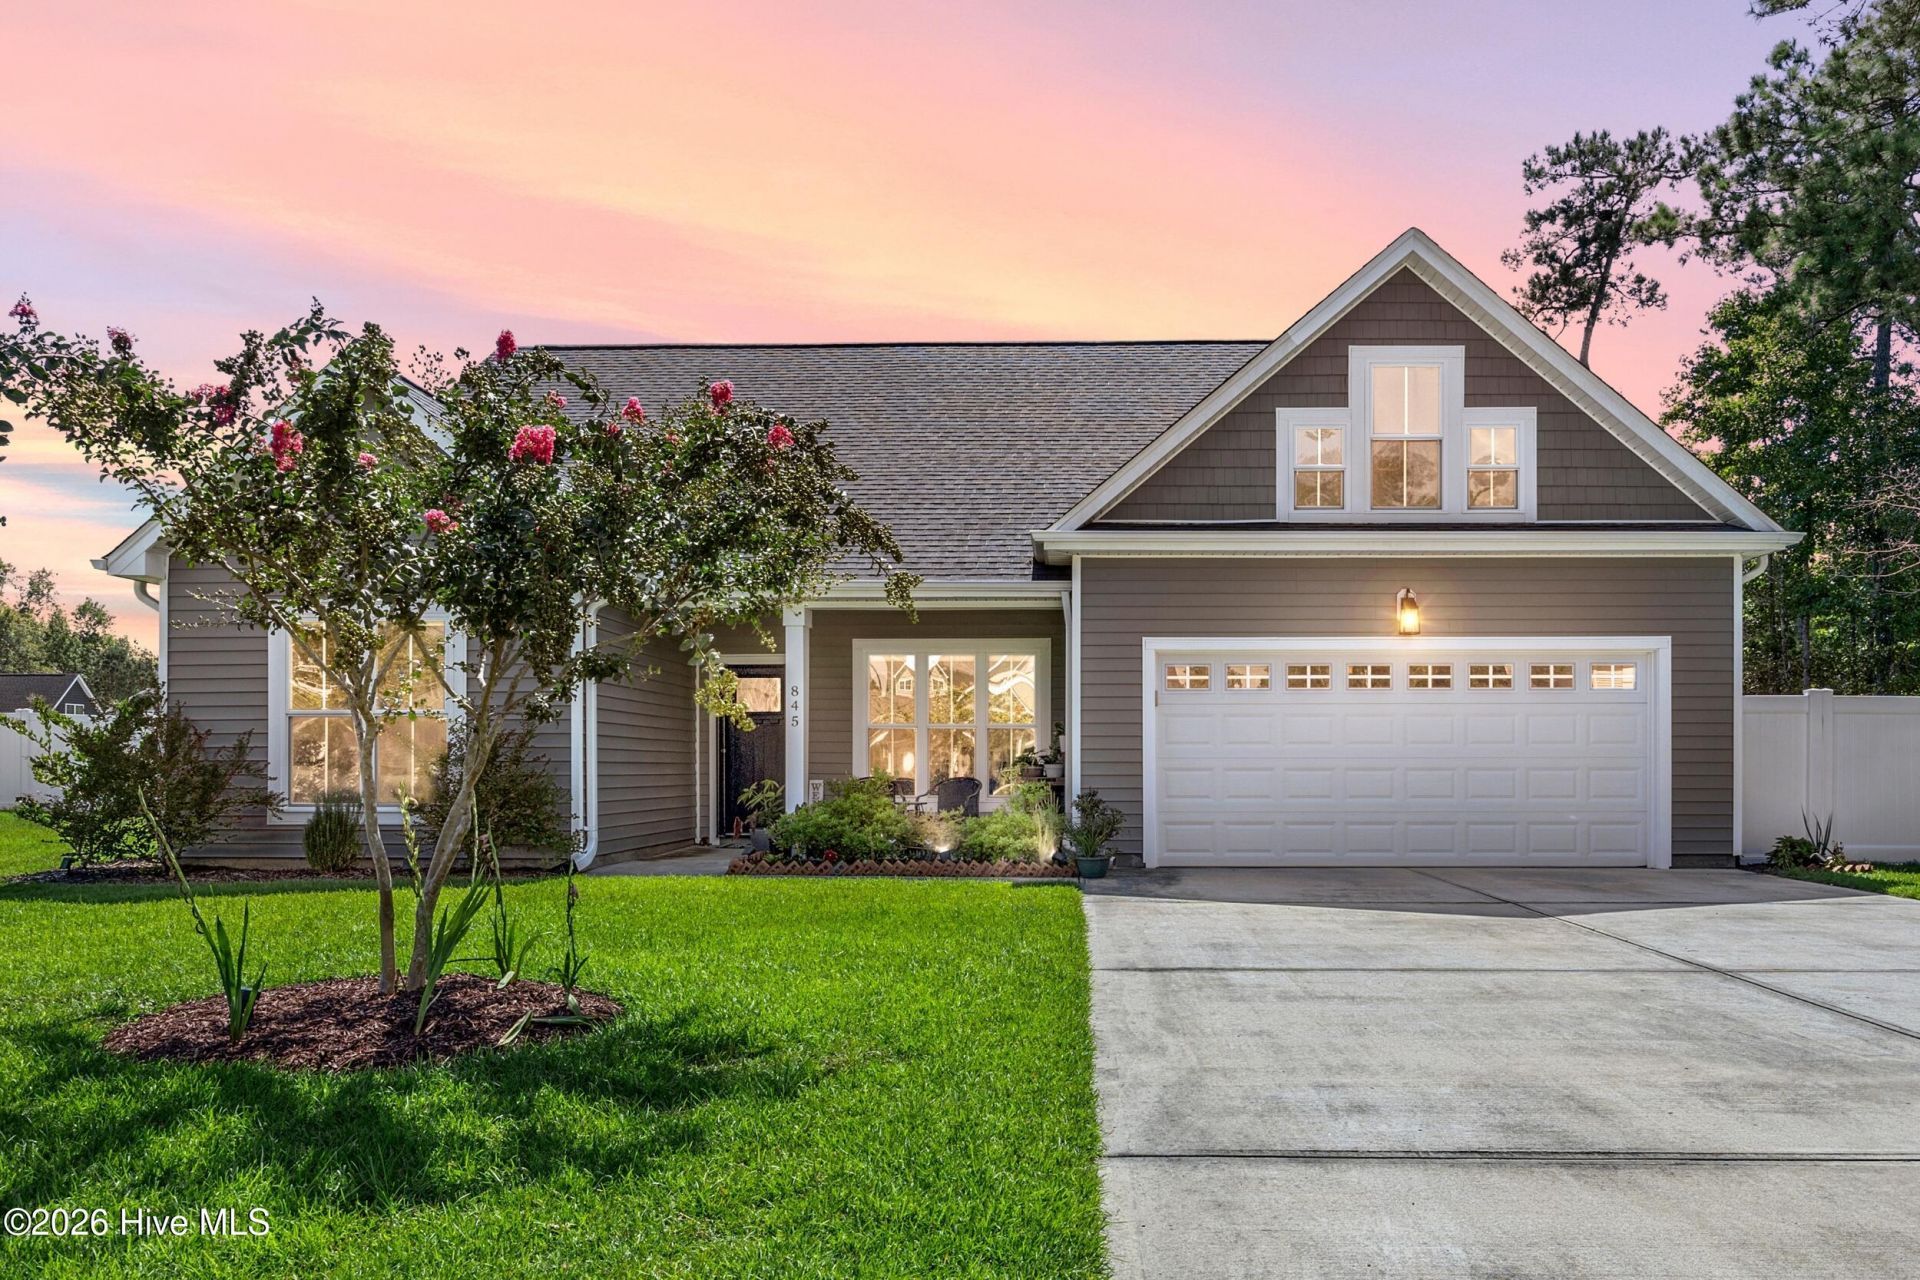
Experience modern coastal living in Ruffin's River Landing, a beautiful community surrounded by sunny beaches, scenic public golf resorts, local seafood dining, and abundant outdoor recreation. Located outside the city limits and not in a flood zone, 845 Compass Rose Lane offers a relaxed lifestyle with space and comfort. Built in 2022, this nearly new home features 1,900 square feet with 3 bedrooms, 2 full baths, a flexible room with a barn-style door, and a bonus room above the oversized two-car garage. Inside, natural light fills the open floor plan, where luxury vinyl plank flooring, white shaker cabinetry, granite countertops, and craftsman-style trim create a clean, welcoming coastal feel. The primary suite features a spa-inspired bath with a soaking tub, walk-in tile shower, and spacious dual vanity. Step outside to a large, beautifully maintained private rear yard enclosed with low-maintenance vinyl fencing, complete with an expansive brick patio for entertaining, relaxing, and enjoying the hot tub. The sodded and landscaped lawn includes full irrigation, a storage shed, and space for a small vegetable garden. This home is ideally positioned about halfway between Wilmington and Myrtle Beach, with Holden Beach approximately 6.5 miles away. Enjoy the best of coastal Carolina living--peaceful surroundings, convenient access to the shore, and an easy connection to nearby shopping, dining, and recreation.
Property Features
Property Type: Residential - Single Family
Cooling: Central Air, Zoned, Ceiling Fan(s)
Garage: 2 car attached
Heating: Electric, Forced Air, Heat Pump, Zoned
Home Style: Patio
Lot Size: 0.35 Acres
Roof Type: Architectural Shingle
Stories: 2.0
Year Built: 2022
Amenities
Master Downstairs
Walk-in Closet(s)
Vaulted Ceiling(s)
High Ceilings
Entrance Foyer
Solid Surface
Ceiling Fan(s)
Hot Tub
Walk-in Shower
Blinds/Shades
Walk-In Closet(s)
Irrigation System
Thermal Doors
Feature Descriptions
Appliances: Built-In Microwave, Washer, Refrigerator, Dryer, Disposal, Dishwasher, Electric Range
Association Amenities: Maintenance Common Areas, Maintenance Roads, Management, Sidewalks, Street Lights, None
Days on Site: 1
Door Features: Thermal Doors
Exterior: Vinyl Siding, Wood Frame
Fencimg: Back Yard, Vinyl
Flooring: LVT/LVP, Carpet
HOA Fee: $700/ Annually
Laundry: Laundry Room
Lot: Level, Rectangular Lot, Sprinklers in Front, Sprinklers in Rear
Lot Dimensions: 100x151x100x152
Parcel#: 184ga018
Parking: Garage Faces Front, Attached, Paved
Parking Notes: Garage Faces Front, Attached, Paved
Patio/Porch: Covered, Patio, Front Porch
Pool: Hot Tub, Private
Sewer: Municipal Sewer
Special View Info: See Remarks
Swimming Pool: Yes
Utilities: Sewer Connected, Water Connected, Fiber Optic
Water: Public
Window: Thermal Windows
Room Sizes
Primary Bedroom: 14 X 13 Level - Main
Bonus Room: 10 X 30 Level - Upper
Office: 10 X 11 Level - Main
Bedroom 3: 12 X 10 Level - Main
Living Room: 17 X 15 Level - Main
Kitchen: 10 X 13 Level - Main
Dining Room: 10 X 9 Level - Main
Bedroom 2: 12 X 10 Level - Main
Local Schools
High School: West Brunswick
Middle School: Cedar Grove
Elementary School: Virginia Williamson
School District: Brunswick County Schools
Listed By / Shown By
Listed By
Agency Name: Berkshire Hathaway HomeServices Carolina Premier Properties
Agency Phone: 910-256-0021
Shown By
Agency Title: CENTURY 21 Thomas
Agency Phone: 888-249-2100

Estimate Your Payment
Estimated Payment
$ 943.71 per month $834.36 Principal & Interest $0.00 Property Tax (data not provided by mls) $109.35 Homeowner's Insurance
845 Compass Rose Lane Sw | MLS# 100600088
This single family home located at 845 Compass Rose Lane Sw, Supply, NC 28462 is currently listed for sale with an asking price of $374,900. This property was built in 2022 and has 3 bedrooms and 2 full baths with 1905 sq. ft. Compass Rose Lane Sw is located in the Ruffins River Lndg subdivision within the Brunswick County Schools school district. Search Ruffins River Lndg real estate on www.century21thomas.com today.