
BEDS3
BATHS2 full 1 partial
SQUARE FEET1,734
MLS#2617956
STATUSActive
PROPERTY TYPEResidential - Townhouse
SUBDIVISIONCalabash Palms
Property Description
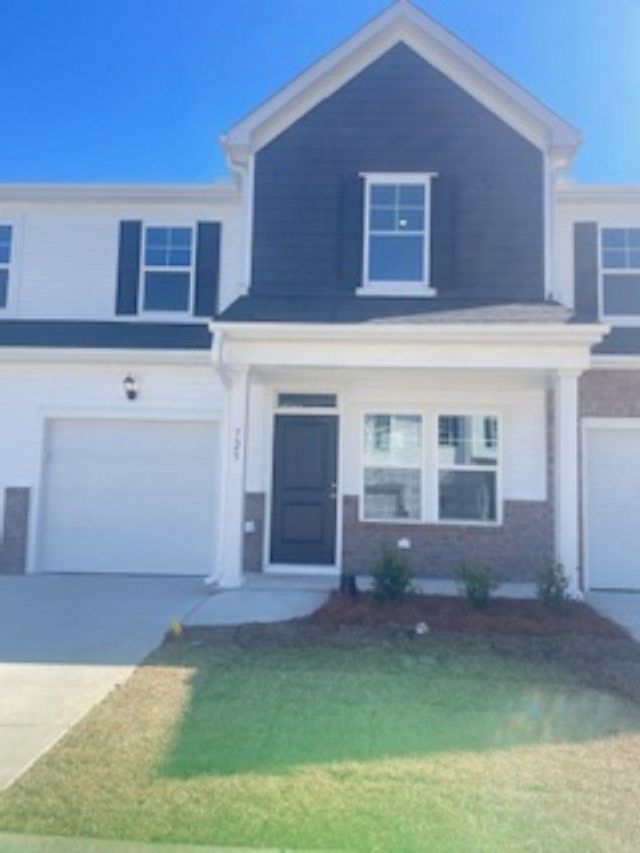
New Open Floorplan at Calabash Palms. Interior unit, this Filmore model is a spacious townhome that has 3 Bedrooms with 2.5 baths. Primary suite is on first level with walk in closet, double vanities and a shower. A powder room and laundry are also on the first level. The living room is open to the loft upstairs. Two secondary bedrooms upstairs are both 12x14 with a full bathroom to accomadate both. Beautiful White Kitchen Cabinets with Artic White Quartz countertops. LED lighting above the kitchen island, chrome hardware and LVP floors. Quiet community that is Pet friendly. Community incudes a dog park. Ask agent for current promotions. Photos are representative of the Filmore floor plan and are for illustrative purposes only. Actual home, features, finishes, colors, options and elevations may vary. Please see Sales Consultant for complete detailsn you come to visit us for our current promotions. Photos coming soon! Home estimation completion June/July
Property Features
Property Type: Residential - Townhouse
Cooling: Central Air
Garage: 1
Heating: Central, Electric
Lot Size: 50x24x50x24
Stories: 2.0
Year Built: 2026
Amenities
Attic
Dual Sinks
Linen Closet
Main Level Primary
Pull Down Attic Stairs
Permanent Attic Stairs
Split Bedrooms
Separate Shower
Walk-In Closet(s)
Breakfast Bar
Bedroom on Main Level
Kitchen Island
Loft
Stainless Steel Appliances
Solid Surface Counters
Sprinkler/Irrigation
Feature Descriptions
Appliances: Dishwasher, Disposal, Microwave, Range
Association Amenities: Owner Allowed Motorcycle, Pet Restrictions, Trash, Maintenance Grounds
Community Features: Long Term Rental Allowed, Short Term Rental Allowed
Days on Site: 53
Door Features: Insulated Doors
Exterior: Vinyl Siding
Flooring: Carpet, Luxury Vinyl, Luxury VinylPlank
HOA: Yes
HOA Fee: 186/ Monthly
Laundry: Washer Hookup
Lot: Corner Lot, Outside City Limits, Rectangular, Rectangular Lot
Lot Dimensions: 50x24x50x24
Parcel#: 101620909952
Parking: One Car Garage, Private, Garage Door Opener
Parking Notes: One Car Garage, Private, Garage Door Opener
Patio/Porch: Front Porch
Pets Allowed: Owner Only, Yes
Security: Smoke Detector(s)
Utilities: Electricity Available, Sewer Available, Underground Utilities, Water Available, Trash Collection
Water: Public
Room Sizes
Primary Bedroom: 12x13 Level - First
Local Schools
High School: West Brunswick High School
Middle School: Shallotte Middle School
Elementary School: Jesse Mae Monroe Elementary
Listed By / Shown By
Listed By
Agency Name: DFH Realty Georgia, LLC
Agency Phone: 843-960-3112
Shown By
Agency Title: CENTURY 21 Thomas
Agency Phone: 888-249-2100

Estimate Your Payment
Estimated Payment
$ 629.28 per month $556.37 Principal & Interest $0.00 Property Tax (data not provided by mls) $72.91 Homeowner's Insurance
846 Palm Frond Way, Unit 30 | MLS# 2617956
This townhouse located at 846 Palm Frond Way, Unit 30, Calabash, NC 28467 is currently listed for sale with an asking price of $249,990. This property was built in 2026 and has 3 bedrooms and 2 full and 1 partial baths with 1734 sq. ft. Palm Frond Way, Unit 30 is located in the Calabash Palms subdivision. Search Calabash Palms real estate on www.century21thomas.com today.