
BEDS3
BATHS2 full 1 partial
SQUARE FEET2,101
MLS#100615567
STATUSActive
PROPERTY TYPEResidential - Single Family
Property Description
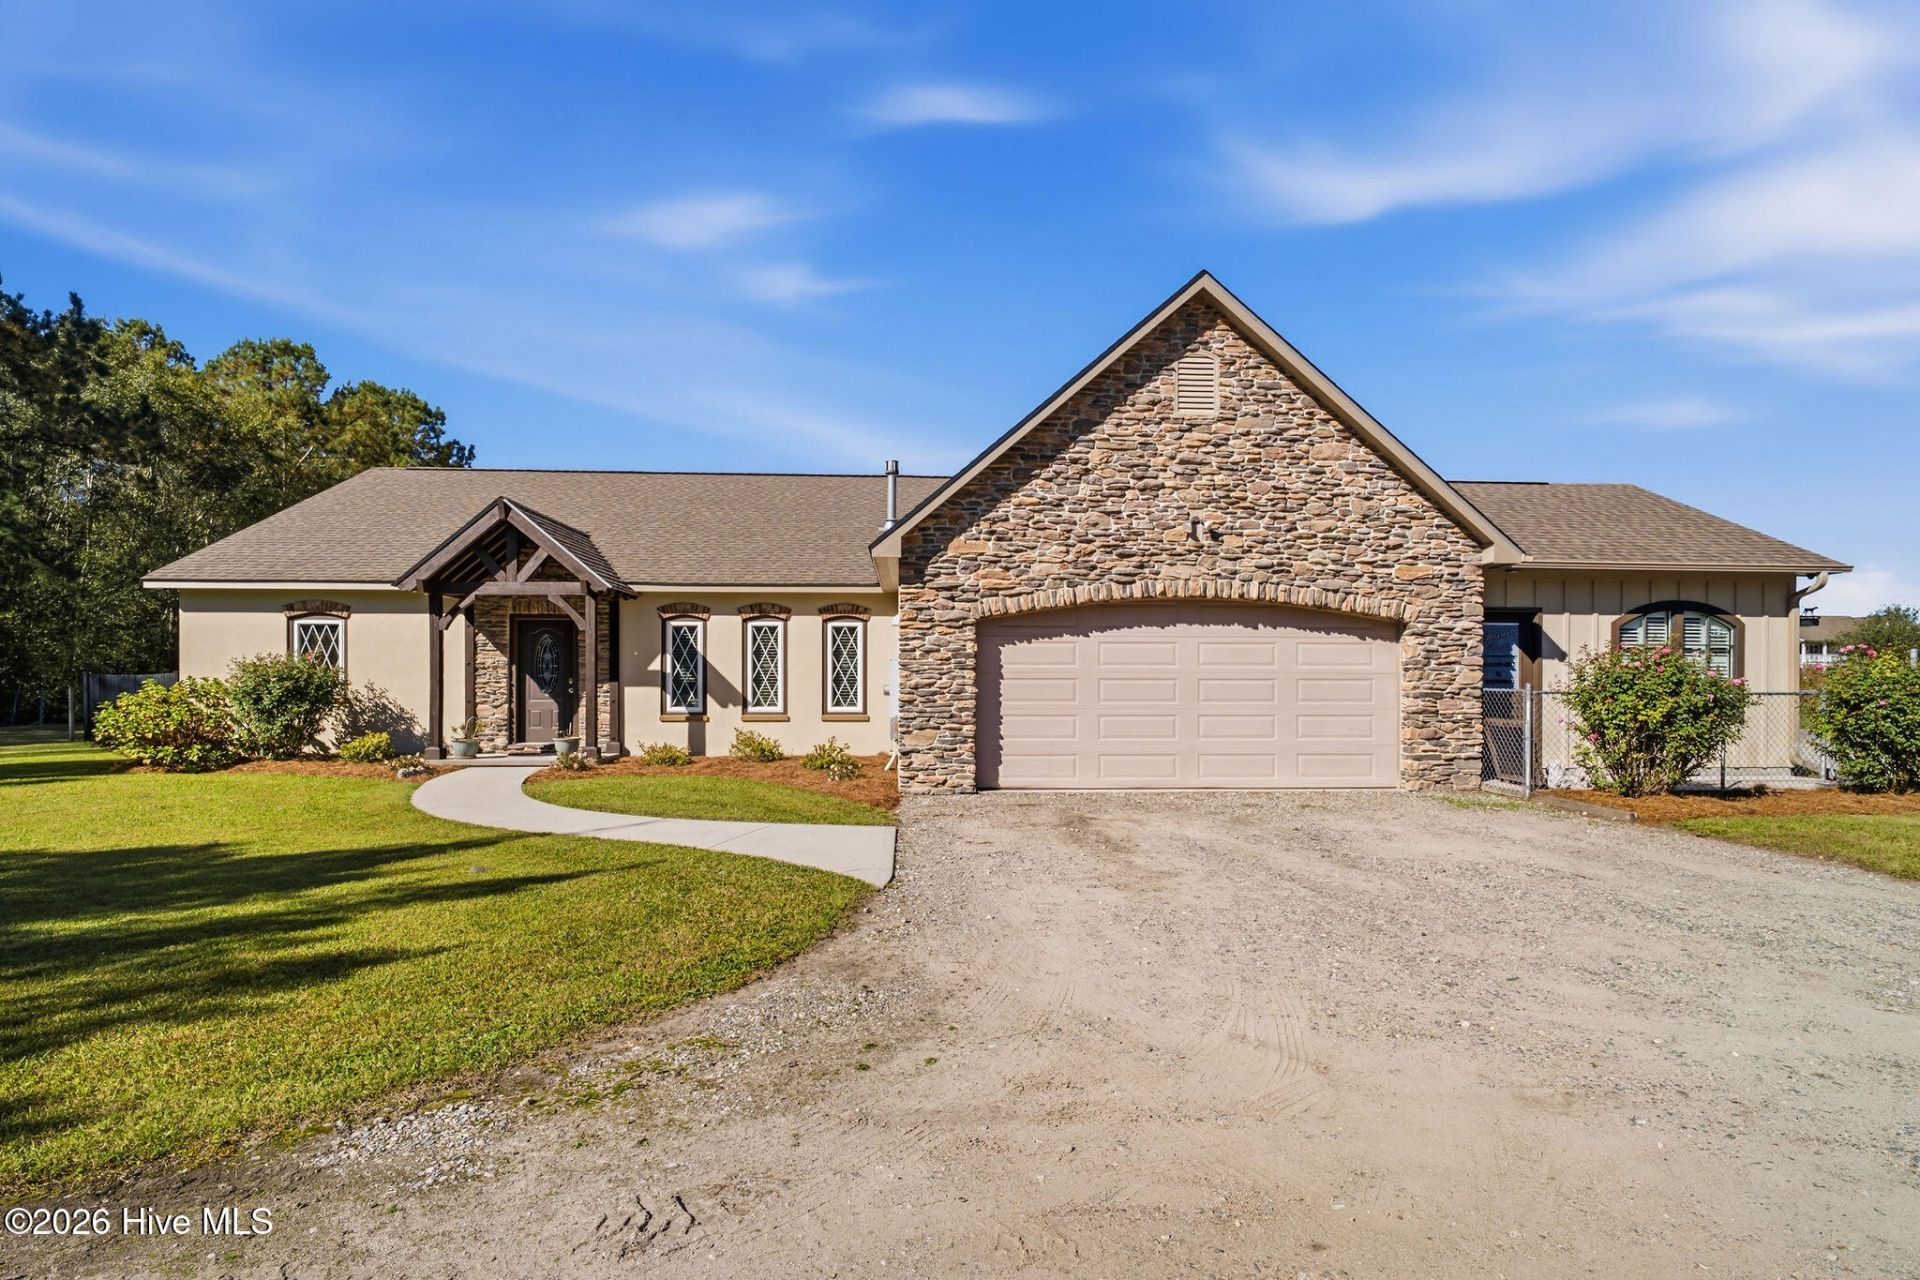
A Rare Opportunity for Country Living, Equestrian Enthusiasts & Endless Possibilities!Welcome to 8465 Horse Branch Road, where versatility, craftsmanship, and peaceful country living come together on 5 beautiful acres in Watha, NC! This exceptional property offers a custom-built residence, separate living quarters, an impressive commercial-style workshop/garage, dedicated business space, and equestrian facilities?all within convenient reach of Wilmington and area amenities.Built in 2008 with durable Autoclaved Aerated Concrete (AAC) block construction, designed for 130 mph wind resistance, the approximately 2,100-square-foot main residence offers distinctive craftsmanship and functional living spaces. Inside, you'll find porcelain tile flooring throughout, plantation shutters, a central vacuum system, illuminated closets, and a heat-rated gas fireplace with striking stonework and custom built-ins. The kitchen features abundant cabinetry, generous counter space, and a welcoming gathering area. Additional highlights include a private sauna, ample storage, and a unique teen or multi generational suite. The suite provides two bedrooms, a full bathroom, its own kitchen area, and additional laundry facilities. With flexible living arrangements and separate access, this space is ideal for extended family, guests, or those seeking added privacy while remaining connected to the main residence.Outside, enjoy your own private retreat featuring an 18-foot saltwater above-ground pool, covered outdoor living spaces, and expansive grounds offering room to relax, entertain, and explore.For hobbyists, entrepreneurs, and automotive enthusiasts, the impressive 26' x 40' steel workshop/garage is a standout feature! Equipped with an 11,000-pound vehicle lift, substantial electrical capacity, and generous storage, it's ideal for a variety of projects and equipment. An additional finished apartment offers a kitchen with gas stove, bathroom, office space, mini-split heating and cooling, and tankless water heater?providing exceptional flexibility for guests or extended family.The property also includes a separate, permitted business facility currently operating as a dog grooming spa, featuring dedicated work areas, bathroom facilities, laundry connections, and an approximately 24' x 24' kennel area. This versatile space offers exciting possibilities for a home-based business, subject to applicable approvals.Equestrian enthusiasts will appreciate approximately 3 acres of pasture, horse stalls with running water and cooling misters, a round pen, turnout shelter, covered equipment and hay storage, and additional outbuildings with electricity. A 14' x 32' covered storage area and water access extending toward the rear pasture add to the property's functionality.Additional highlights include RV hookups with 50-amp and 30-amp electrical service and sewer connection, a permanent generator transfer switch, security cameras, private well and septic, and multiple heating and
Property Features
Property Type: Residential - Single Family
Cooling: Central Air, Ceiling Fan(s)
Garage: 3 car attached
Heating: Propane, Fireplace(s), Electric, Heat Pump
Lot Size: 5.00 Acres
Roof Type: Architectural Shingle
Stories: 1.0
Year Built: 2008
Amenities
Master Downstairs
Central Vacuum
Walk-in Closet(s)
Generator Plug
Kitchen Island
2nd Kitchen
Ceiling Fan(s)
Pantry
Sauna
Walk-in Shower
Blinds/Shades
Built-in Features
Eat-in Kitchen
Walk-In Closet(s)
Feature Descriptions
Appliances: Gas Oven, Electric Oven, Water Softener, Washer, Refrigerator, Dryer, Dishwasher, Electric Range, Gas Range
Days on Site: 8
Exterior: Block, Stone, Stucco
Fencimg: Back Yard, Front Yard
Flooring: Vinyl, See Remarks, Other
Horse Amenities: Hay Storage, Paddocks, Pasture, Round Pen, Tack Room, Barn
Laundry: Laundry Closet, Laundry Room, Utility Sink
Lot: Horse Farm, Front Yard, Level, Pasture, Rural
Lot Dimensions: 199 X 739 X 619 X 184 X 418 X 555
Parcel#: 3302-95-0119-0000
Parking: Garage Faces Front, Attached, Detached, Garage
Parking Notes: Garage Faces Front, Attached, Detached, Garage
Patio/Porch: Screened, Front Porch, Rear Porch
Pool: Above Ground, Vinyl
Security: Smoke Detector(s), Cameras Included
Sewer: Septic Permit On File, Septic Tank
Special View Info: None
Swimming Pool: Yes
Utilities: Water Available
Water: Well
Window: Thermal Windows
Room Sizes
Kitchen: 12 X 11 Level - Main
Bedroom 2: 11.5 X 14.5 Level - Main
Bedroom 1: 11 X 11 Level - Main
Laundry: 7 X 9 Level - Main
Living Room: 16 X 16 Level - Main
Dining Room: 11 X 10 Level - Main
Primary Bedroom: 13 X 15 Level - Main
Office: 7 X 8 Level - Main
Local Schools
High School: Pender
Middle School: West Pender
Elementary School: Penderlea (K-8)
Listed By / Shown By
Listed By
Agency Name: REAL Broker LLC
Agency Phone: 919-348-2585
Shown By
Agency Title: CENTURY 21 Thomas
Agency Phone: 888-249-2100

Estimate Your Payment
Estimated Payment
$ 2,391.37 per month $2,114.29 Principal & Interest $0.00 Property Tax (data not provided by mls) $277.08 Homeowner's Insurance
8465 Horse Branch Road | MLS# 100615567
This single family home located at 8465 Horse Branch Road, Watha, NC 28478 is currently listed for sale with an asking price of $950,000. This property was built in 2008 and has 3 bedrooms and 2 full and 1 partial baths with 2101 sq. ft. Search Watha real estate on www.century21thomas.com today.