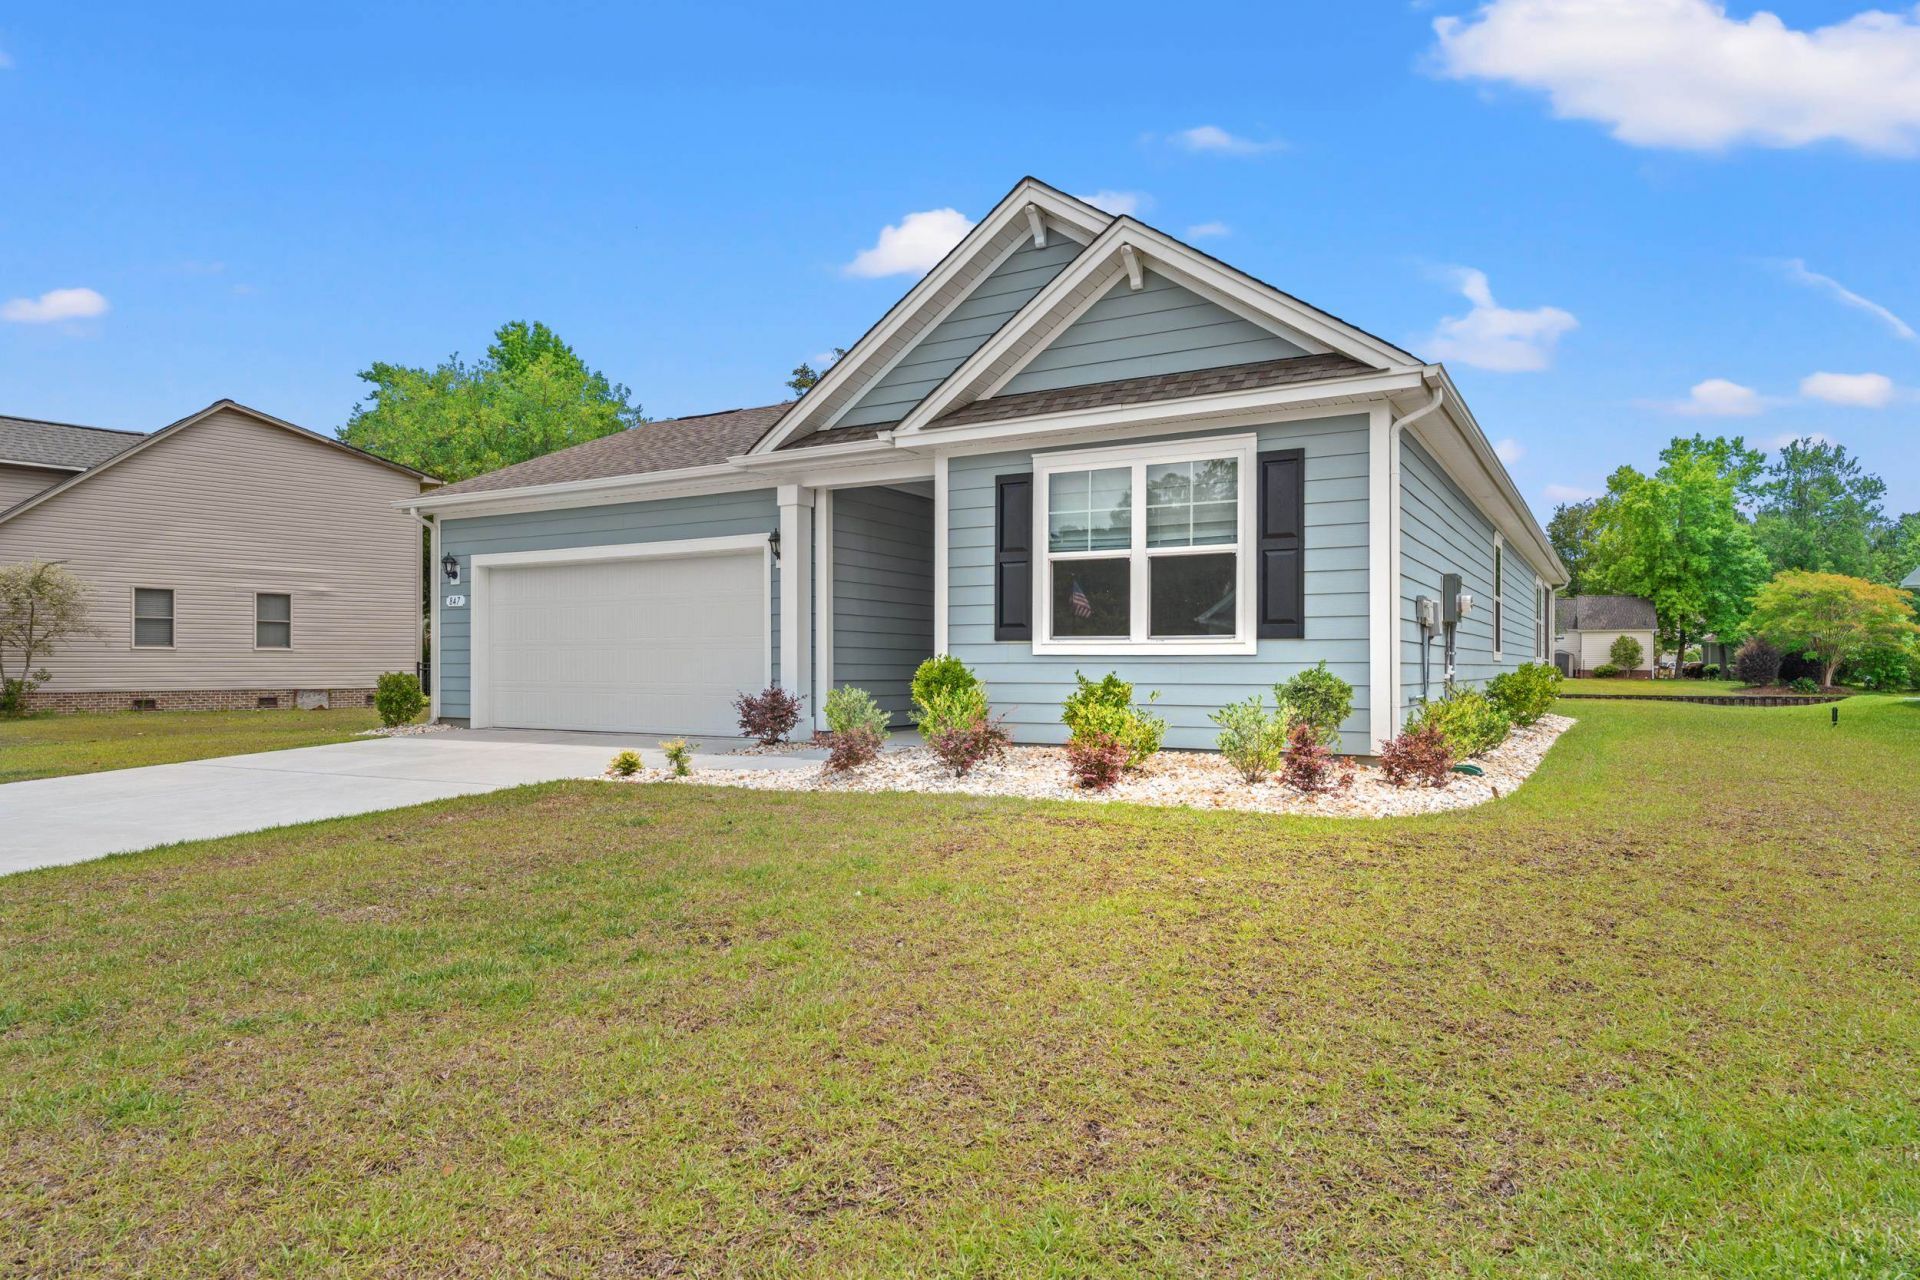

BEDS4
BATHS2 full
SQUARE FEET2,032
MLS#2613600
STATUSPending
PROPERTY TYPEResidential - Single Family
SUBDIVISIONThe Lakes
Property Description
PRICE REDUCED PRICED TO SELL! --- Welcome home to this beautifully designed 4-bedroom, 2-bath home built in 2024, offering modern style, peaceful lake views, and move-in ready convenience. Situated in a desirable Myrtle Beach community, this home backs to the lake and features a screened-in porchthe perfect place to enjoy your morning coffee or unwind at the end of the day. Inside, youll love the bright, open-concept floor plan thats ideal for everyday living and entertaining. The spacious kitchen flows seamlessly into the living and dining areas, while the private primary suite provides a relaxing retreat. Three additional bedrooms offer flexibility for guests, a home office, or growing families. Located just 4 miles from the beach and only minutes from shopping, dining, golf, entertainment, and medical facilities, this home offers the perfect blend of comfort, convenience, and coastal living. Whether youre searching for a primary residence, vacation home, or investment property, this move-in ready home checks all the boxes. Dont miss this incredible valueschedule your private showing today before its gone!
Property Features
Property Type: Residential - Single Family
Cooling: Central Air
Garage: 2 car attached
Heating: Central, Electric, Gas
Home Style: Ranch
Lot Size: 0.23 Acres
Stories: 1.0
Year Built: 2024
Amenities
Tray Ceiling(s)
Dual Sinks
Linen Closet
Main Level Primary
Sitting Area in Primary
Split Bedrooms
Separate Shower
Vanity
Walk-In Closet(s)
Window Treatments
Breakfast Bar
Bedroom on Main Level
Entrance Foyer
Kitchen Island
Stainless Steel Appliances
Solid Surface Counters
Feature Descriptions
Appliances: Dishwasher, Disposal, Microwave, Range, Refrigerator, Dryer, Washer
Association Amenities: Owner Allowed Golf Cart, Owner Allowed Motorcycle, Pet Restrictions
Community Features: Golf Carts OK, Long Term Rental Allowed, Pool
Days on Site: 51
Exterior: HardiPlank Type, Wood Frame
Flooring: Carpet, Luxury Vinyl, Luxury VinylPlank
HOA: Yes
HOA Fee: 53/ Monthly
Laundry: Washer Hookup
Lot: Lake Front, Outside City Limits, Pond on Lot, Rectangular, Rectangular Lot
Lot Dimensions: 165x62x165x62
Parcel#: 45713010061
Parking: Attached, Garage, Two Car Garage, Garage Door Opener
Parking Notes: Attached, Garage, Two Car Garage, Garage Door Opener
Patio/Porch: Porch, Screened
Pets Allowed: Owner Only, Yes
Pool: Community, Outdoor Pool
Security: yes
Security: Security System, Smoke Detector(s)
Swimming Pool: Yes
Utilities: Cable Available, Electricity Available, Natural Gas Available, Phone Available, Sewer Available, Water Available
Water: Public
Water Features: Pond
Window: Window Treatments
Room Sizes
Living Room: 14'4x15'8
Kitchen: 12'5x14'3
Dining Room: 23x11'8
Bedroom 3: 12'2x11 Level - First
Bedroom 2: 12'5x11 Level - First
Primary Bedroom: 14'9x15'5 Level - First
Bedroom 1: 12'5x14'2 Level - First
Local Schools
High School: Saint James High School
Middle School: Saint James Middle School
Elementary School: Burgess Elementary School
Listed By / Shown By
Listed By
Agency Name: Realty ONE Group Dockside
Agency Phone: 843-492-4030
Shown By
Agency Title: CENTURY 21 Thomas
Agency Phone: 888-249-2100

Estimate Your Payment
Estimated Payment
$ 1,145.09 per month $1,012.41 Principal & Interest $0.00 Property Tax (data not provided by mls) $132.68 Homeowner's Insurance
847 Saluda River Rd. | MLS# 2613600
This single family home located at 847 Saluda River Rd., Myrtle Beach, SC 29588 is currently listed for sale with an asking price of $454,900. This property was built in 2024 and has 4 bedrooms and 2 full baths with 2032 sq. ft. Saluda River Rd. is located in the The Lakes subdivision. Search The Lakes real estate on www.century21thomas.com today.