
BEDS4
BATHS2 full
SQUARE FEET2,083
MLS#2622635
STATUSActive
PROPERTY TYPEResidential - Mobile Home
SUBDIVISIONNot within a Subdivision
Property Description
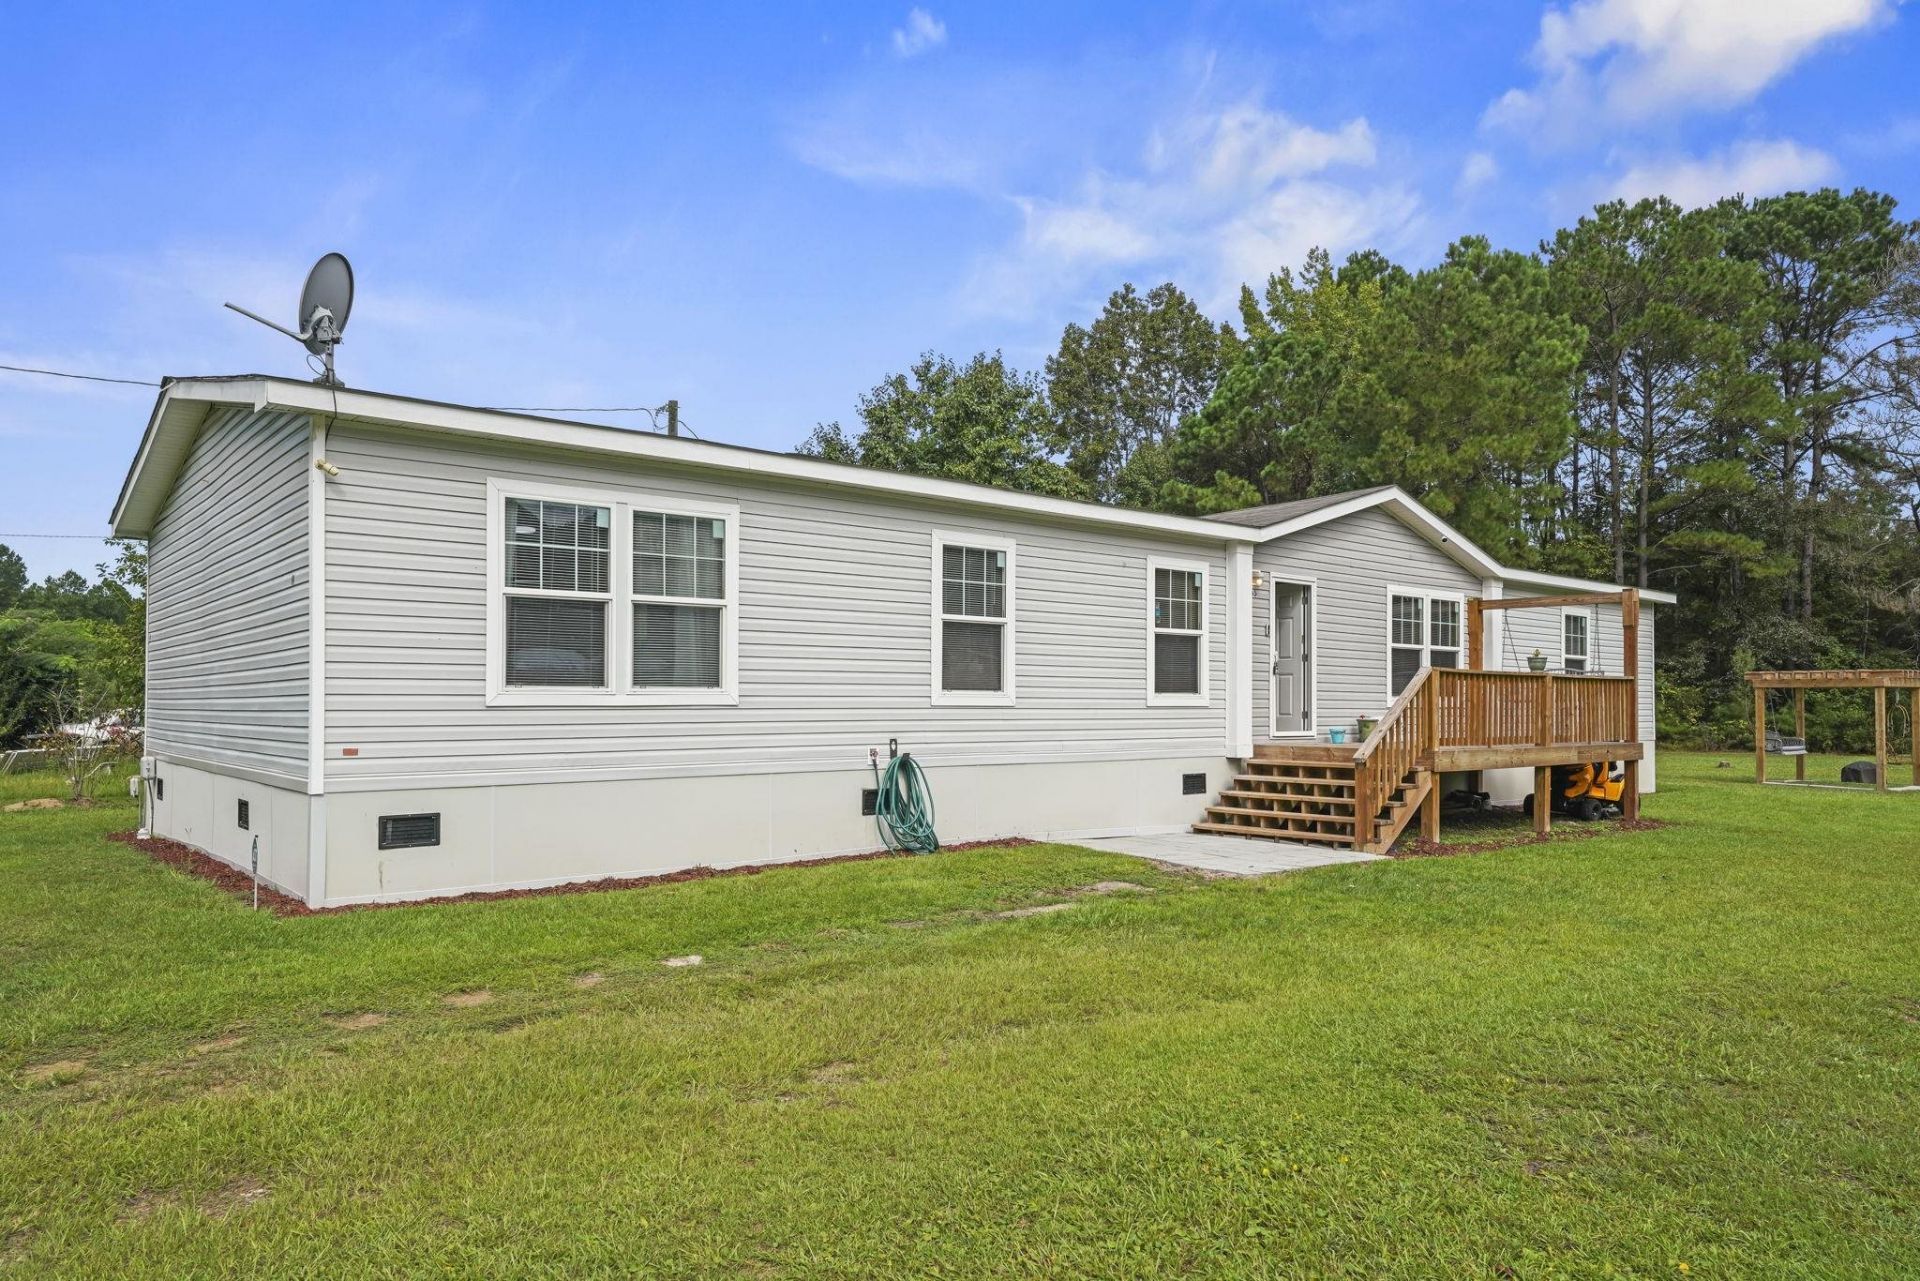
Welcome home to this beautifully maintained 2020 Clayton home situated on approximately .65 acres with NO HOA! MOVE IN READY home offering 2,083 square feet of comfortable living space. This FULLY FURNISHED home features a spacious open floor plan with 4 bedrooms, offering walk-in closets, and 2 full bathrooms. The updated kitchen is equipped with STAINLESS STEEL APPLIANCES, including a 2025 refrigerator and stove, and flows seamlessly into the DINING ROOM and living areas-perfect for everyday living and entertaining. The spacious primary suite features a private bath with dual vanity sinks, a relaxing garden tub, and a separate WALK IN SHOWER. A dedicated LAUNDRY ROOM includes a 2025 washer and dryer with shelving for storage and added convenience. Outside, enjoy the added FRONT DECK with swing and new PERGOLA with an additional swing-creating the perfect spots to relax by your fire pit and enjoy the peaceful surroundings. A riding mower conveys with the property, making maintenance of the spacious lot a breeze. Additional features include ceiling fans throughout, central heat and air, public water, and private septic. This well-cared-for home offers plenty of space, privacy, and flexibility without the restrictions of an HOA. Furnishings convey, making this a truly move-in-ready opportunity!
Property Features
Property Type: Residential - Mobile Home
Basement: Crawl Space
Cooling: Central Air
Heating: Central, Electric
Home Style: Mobile Home
Lot Size: 0.65 Acres
Stories: 1.0
Year Built: 2020
Amenities
Ceiling Fan(s)
Dual Sinks
Furnished
Garden Tub/Roman Tub
Main Level Primary
Split Bedrooms
Separate Shower
Vanity
Walk-In Closet(s)
Window Treatments
Breakfast Bar
Bedroom on Main Level
Stainless Steel Appliances
Solid Surface Counters
Deck
Feature Descriptions
Appliances: Dishwasher, Microwave, Range, Refrigerator, Range Hood, Dryer, Washer
Association Amenities: Owner Allowed Golf Cart, Owner Allowed Motorcycle, Pet Restrictions
Community Features: Golf Carts OK, Long Term Rental Allowed
Days on Site: 63
Flooring: Carpet, Laminate
Furnished: Yes
HOA Fee: 0/ Monthly
Laundry: Washer Hookup
Lot: Rectangular, Rectangular Lot
Lot Dimensions: 83x344x85x332
Parcel#: 03-0473-065-04-04
Parking: Driveway
Parking Notes: Driveway
Patio/Porch: Deck
Pets Allowed: Owner Only, Yes
Security: yes
Security: Security System, Smoke Detector(s)
Sewer: Septic Tank
Utilities: Cable Available, Electricity Available, Septic Available, Water Available
Water: Public
Window: Window Treatments
Room Sizes
Living Room: 20'4x12'10
Kitchen: 12'10x9'10
Dining Room: 18'8x13'5
Bedroom 3: 13'x10'11'' Level - First
Bedroom 2: 11'3x12'10 Level - First
Primary Bedroom: 15'x17'4 Level - First
Bedroom 1: 12'11x11'3 Level - First
Local Schools
High School: Carvers Bay High School
Middle School: Carvers Bay Middle School
Elementary School: Plantersville Elementary School
Listed By / Shown By
Listed By
Agency Name: Realty ONE Group Dockside
Agency Phone: 843-492-4030
Shown By
Agency Title: CENTURY 21 Thomas
Agency Phone: 888-249-2100

Estimate Your Payment
Estimated Payment
$ 490.86 per month $433.99 Principal & Interest $0.00 Property Tax (data not provided by mls) $56.88 Homeowner's Insurance
85 Fyffe Ct. | MLS# 2622635
This single family home located at 85 Fyffe Ct., Georgetown, SC 29440 is currently listed for sale with an asking price of $195,000. This property was built in 2020 and has 4 bedrooms and 2 full baths with 2083 sq. ft. Fyffe Ct. is located in the Not within a Subdivision subdivision. Search Not Within A Subdivision real estate on www.century21thomas.com today.