
BEDS3
BATHS2 full
SQUARE FEET1,450
MLS#2606362
STATUSActive
PROPERTY TYPEResidential - Single Family
SUBDIVISIONRiverbend
Property Description
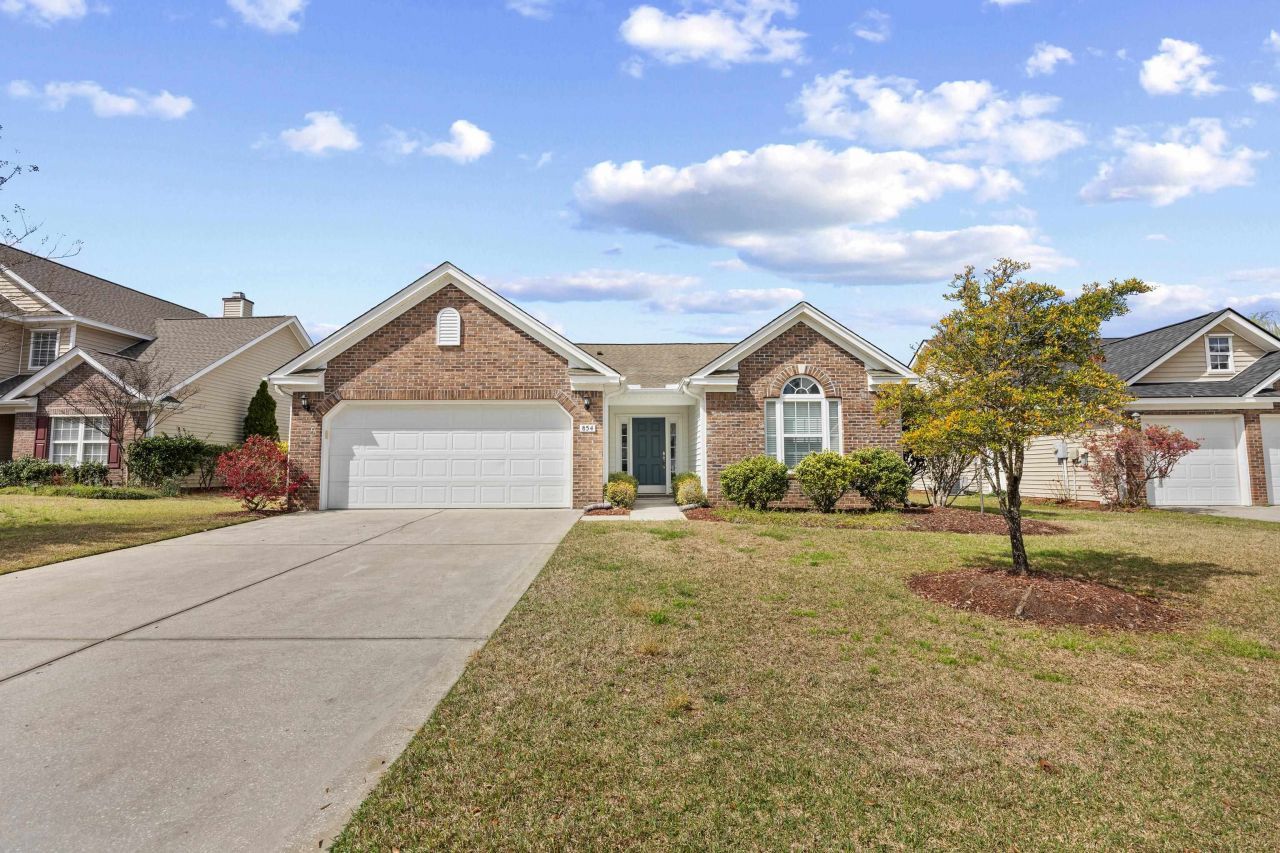
Welcome to your new home located in the desirable Intracoastal Waterway community of Riverbend. This beautifully maintained 3-bedroom, 2-bath ranch with a 2-car garage offers comfort, style, and access to incredible community amenities including a large swimming pool and club house. This home features a spacious primary suite with vaulted ceilings, walk in closet and a relaxing sitting area, creating the perfect private retreat. The primary bathroom includes dual vanities, a garden tub, and a separate shower for added luxury. The home offers a split floor plan, open living room with vaulted ceilings and ceiling fan, ideal for entertaining. The kitchen is equipped with stainless steel appliances and flows nicely into the living space. Other features of the home include ceiling fans in all bedrooms, ceramic tiled floors in the foyer, kitchen and baths and a patio perfect for relaxing after a long day or enjoying a good cup of coffee. Come and view this beauty as it is sure not to last long. Square footage is approximate and not guaranteed. Buyer is responsible for verification.
Property Features
Property Type: Residential - Single Family
Cooling: Central Air
Garage: 2 car attached
Heating: Central, Electric
Home Style: Ranch
Lot Size: 0.14 Acres
Stories: 1.0
Year Built: 2006
Amenities
Ceiling Fan(s)
Dual Sinks
Furnished
Garden Tub/Roman Tub
Main Level Primary
Sitting Area in Primary
Split Bedrooms
Separate Shower
Vaulted Ceiling(s)
Walk-In Closet(s)
Window Treatments
Breakfast Bar
Bedroom on Main Level
Entrance Foyer
Stainless Steel Appliances
Sprinkler/Irrigation
Patio
Feature Descriptions
Appliances: Dishwasher, Disposal, Microwave, Range, Refrigerator, Range Hood, Dryer, Washer
Association Amenities: Boat Dock, Clubhouse, Owner Allowed Golf Cart, Owner Allowed Motorcycle, Pet Restrictions
Community Features: Clubhouse, Dock, Golf Carts OK, Recreation Area, Long Term Rental Allowed, Pool
Days on Site: 122
Exterior: Brick Veneer, Vinyl Siding
Flooring: Carpet, Tile
Furnished: Yes
HOA: Yes
HOA Fee: 187/ Monthly
Laundry: Washer Hookup
Lot: Outside City Limits, Rectangular, Rectangular Lot
Parcel#: 45004010076
Parking: Attached, Garage, Two Car Garage, Garage Door Opener
Parking Notes: Attached, Garage, Two Car Garage, Garage Door Opener
Patio/Porch: Patio
Pets Allowed: Owner Only, Yes
Pool: Community, Outdoor Pool
Security: Smoke Detector(s)
Swimming Pool: Yes
Utilities: Cable Available, Electricity Available, Phone Available, Sewer Available, Underground Utilities, Water Available
Water: Public
Window: Window Treatments
Local Schools
High School: Saint James High School
Middle School: Saint James Middle School
Elementary School: Burgess Elementary School
Listed By / Shown By
Listed By
Agency Name: CB Sea Coast Advantage MI
Agency Contact: Office: 843-650-0998
Shown By
Agency Title: CENTURY 21 Thomas
Agency Phone: 888-249-2100

Estimate Your Payment
Estimated Payment
$ 754.92 per month $667.45 Principal & Interest $0.00 Property Tax (data not provided by mls) $87.47 Homeowner's Insurance
854 Riverward Dr. | MLS# 2606362
This single family home located at 854 Riverward Dr., Myrtle Beach, SC 29588 is currently listed for sale with an asking price of $299,900. This property was built in 2006 and has 3 bedrooms and 2 full baths with 1450 sq. ft. Riverward Dr. is located in the Riverbend subdivision. Search Riverbend real estate on www.century21thomas.com today.