
BEDS3
BATHS2 full
SQUARE FEET2,053
MLS#100611165
STATUSActive
PROPERTY TYPEResidential - Mobile Home
Property Description
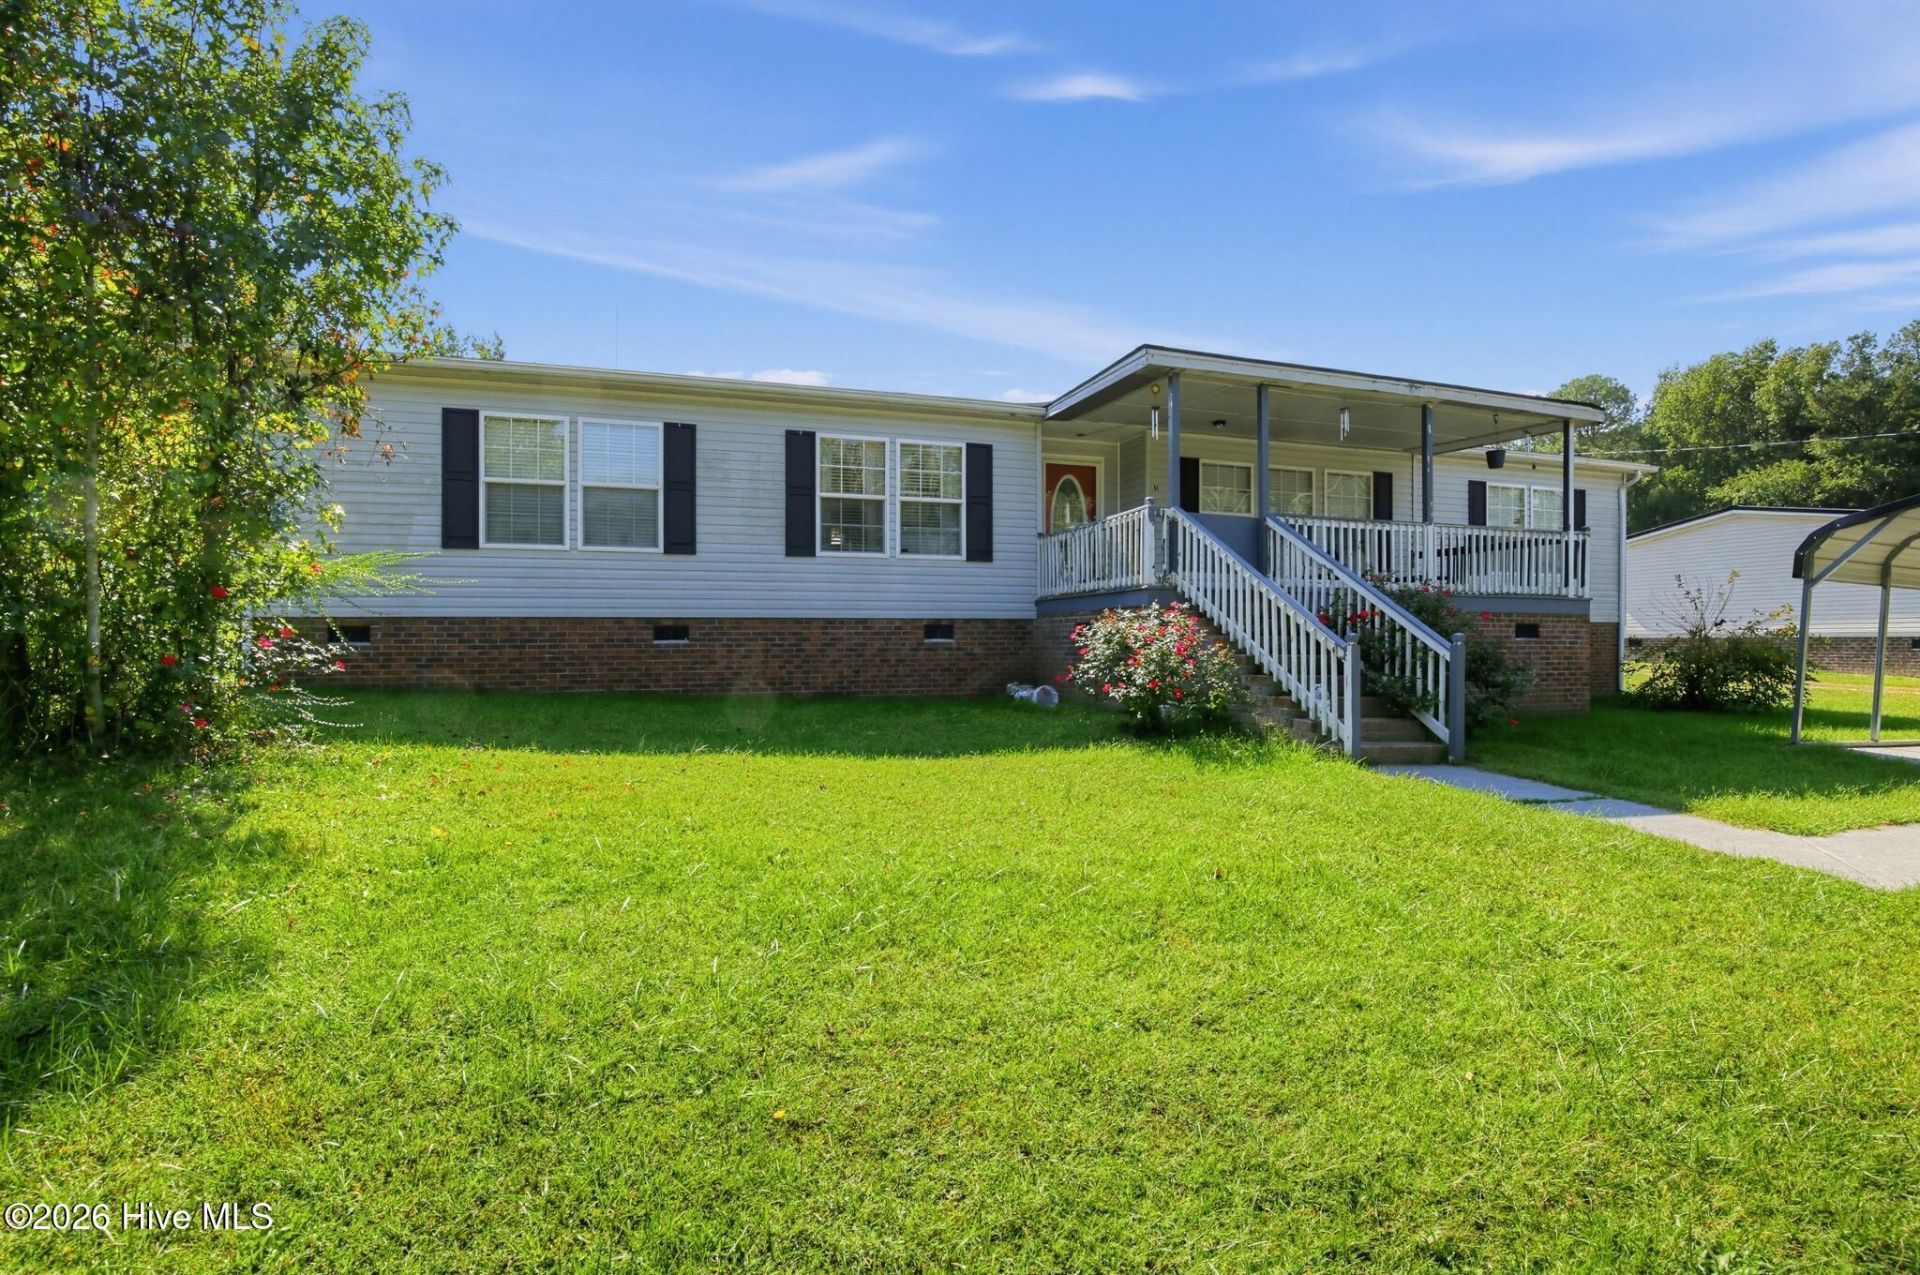
Discover spacious living in a convenient location near Lake Gaston! This 3-bedroom, 2-bathroom double-wide manufactured home has over 2,000 heated square feet situated on approximately 0.80 acres in the Littleton area. Inside, you'll find a generous living room, dining area, eat-in kitchen, spacious primary suite, and separate laundry room. A cozy fireplace adds warmth and character to the living room. Exterior features include a covered front porch, rear deck, and detached carport. Conveniently located in the Lake Gaston region, with access to local shopping, dining, and outdoor recreation. With plenty of interior space and room to enjoy the outdoors, this property makes a great opportunity to make it your own. SUBJECT TO ASSIGNMENT
Property Features
Property Type: Residential - Mobile Home
Cooling: Central Air
Heating: Electric, Forced Air, Heat Pump
Lot Size: 0.78 Acres
Roof Type: Shingle, Composition
Stories: 1.0
Year Built: 2010
Amenities
Master Downstairs
Kitchen Island
Ceiling Fan(s)
Feature Descriptions
Days on Site: 10
Exterior: Vinyl Siding, Wood Frame
Lot: Open Lot
Lot Dimensions: 170 x 200
Parcel#: 0104670
Parking: Circular Driveway, Off Street, Paved, No Garage
Parking Notes: Circular Driveway, Off Street, Paved, No Garage
Patio/Porch: Porch
Sewer: Septic Tank
Special View Info: None
Utilities: Water Connected
Water: Well
Room Sizes
Primary Bedroom: 15 X 15 Level - First
Bedroom 3: 12 X 14 Level - First
Bedroom 2: 12 X 14 Level - First
Dining Room: 13 X 14 Level - First
Bathroom 1: 15 X 15 Level - First
Bathroom 2: 5 X 11 Level - First
Living Room: 22 X 20 Level - First
Kitchen: 17 X 14 Level - First
Local Schools
High School: Northwest
Middle School: William R Davie
Elementary School: Everetts
Listed By / Shown By
Listed By
Agency Name: Beycome Brokerage Realty LLC
Agency Phone: 804-656-5007
Shown By
Agency Title: CENTURY 21 Thomas
Agency Phone: 888-249-2100

Estimate Your Payment
Estimated Payment
$ 314.65 per month $278.20 Principal & Interest $0.00 Property Tax (data not provided by mls) $36.46 Homeowner's Insurance
86 Cavalier Lane | MLS# 100611165
This single family home located at 86 Cavalier Lane, Littleton, NC 27850 is currently listed for sale with an asking price of $125,000. This property was built in 2010 and has 3 bedrooms and 2 full baths with 2053 sq. ft. Search Littleton real estate on www.century21thomas.com today.