
BEDS3
BATHS2 full
SQUARE FEET1,560
MLS#2615899
STATUSActive
PROPERTY TYPEResidential - Mobile Home
SUBDIVISIONWeslin Creek
Property Description
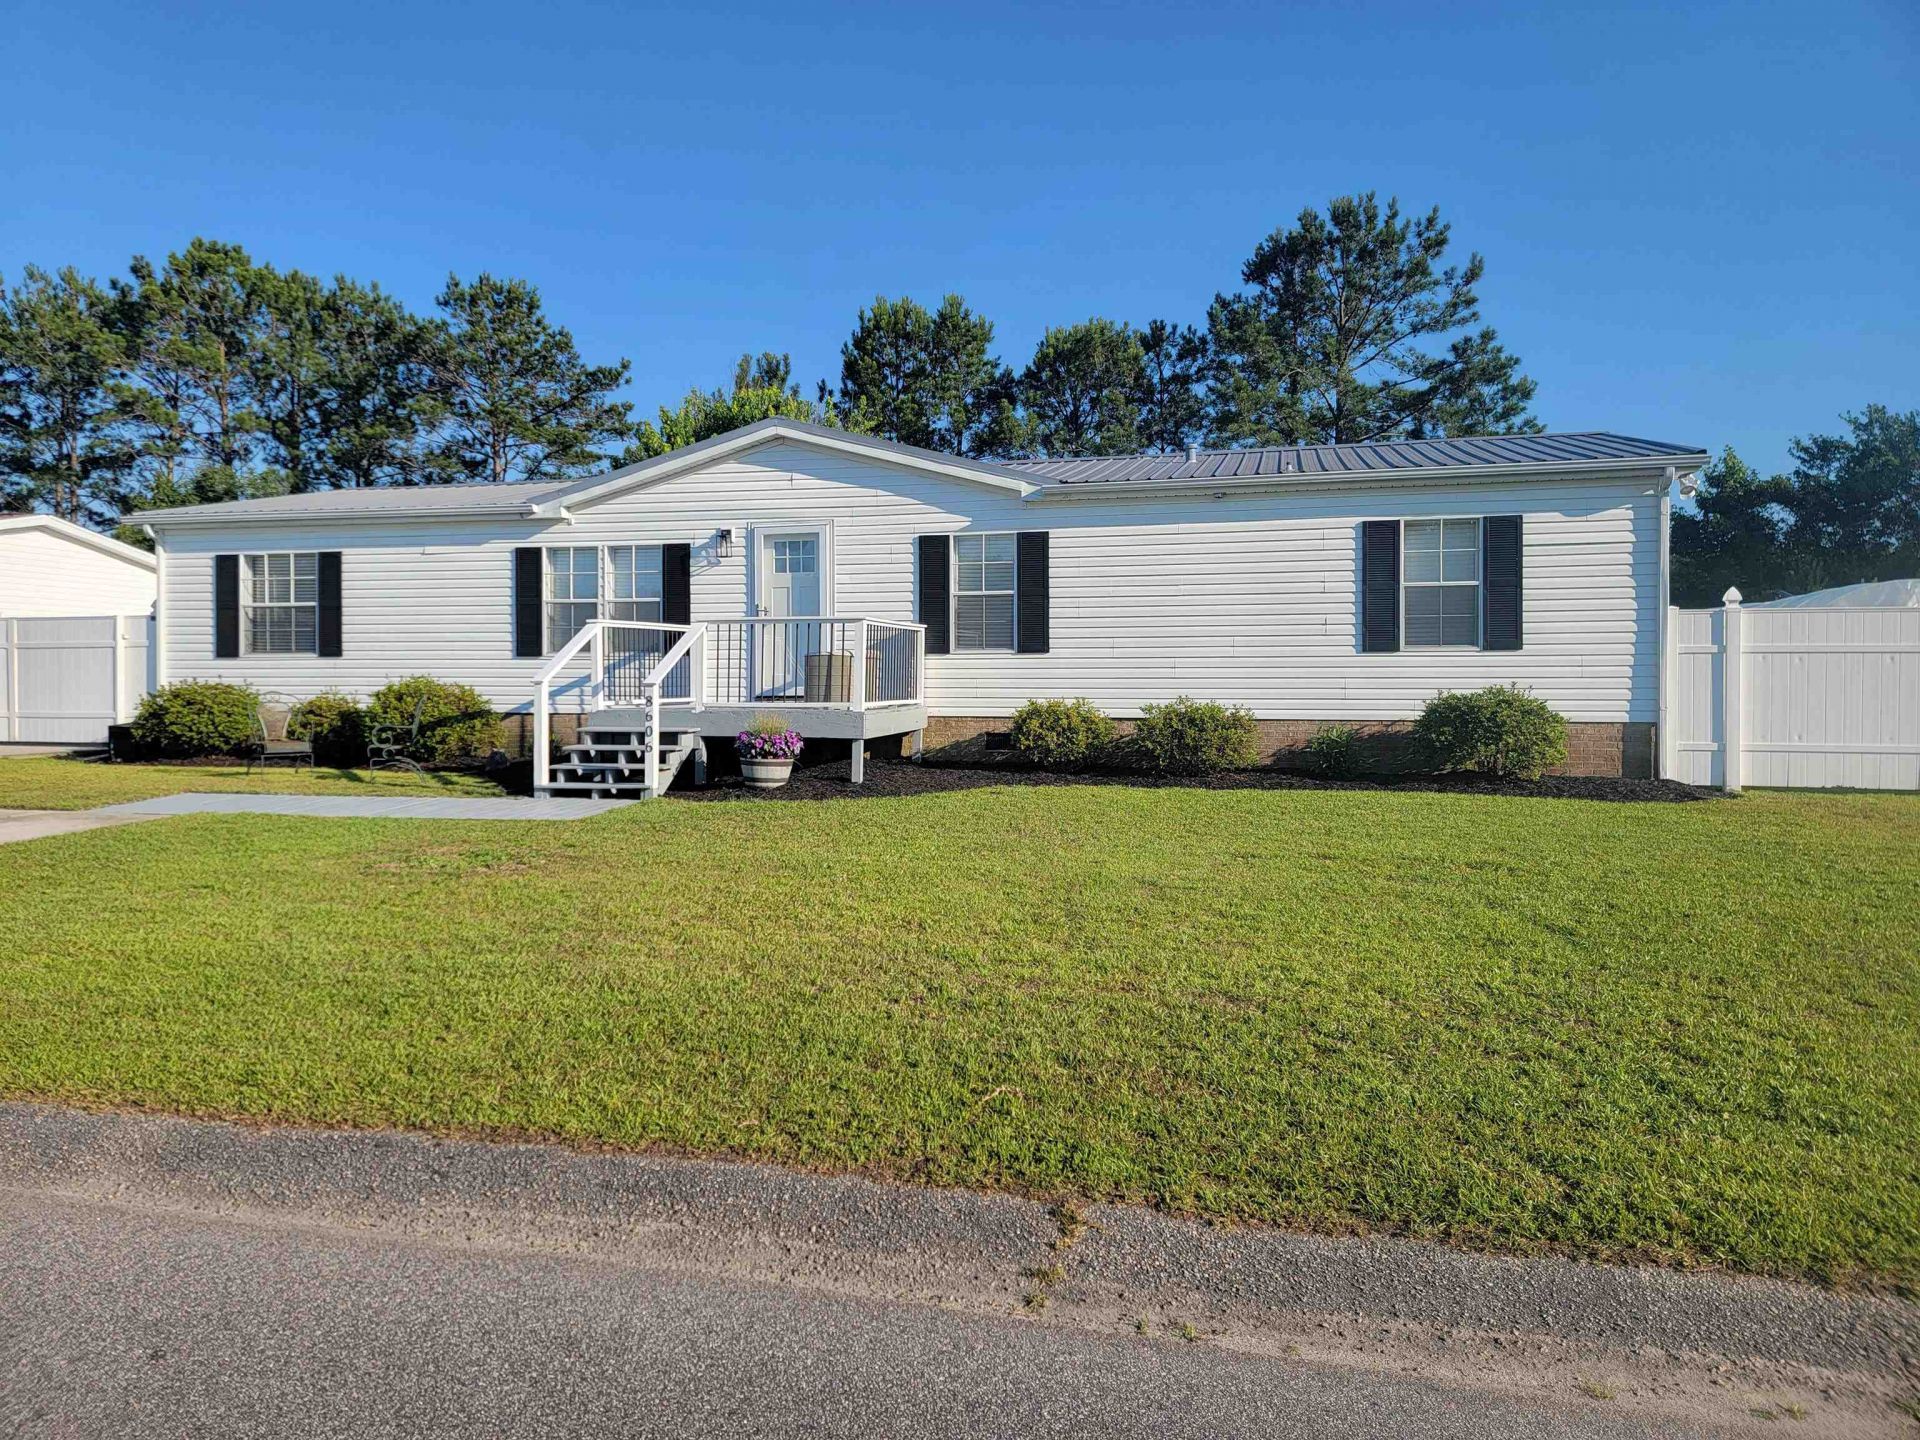
Enjoy coastal living in this well maintained 3 bedroom 2 bath home in the Weslin Creek community. Just to mention a few features - bonus flex room thats perfect for an office, study or sitting area, split bedroom plan for privacy, Tankless water heater (2024), LVP flooring, walk-in closets, breakfast bar and lights above and below kitchen cabinets, and fenced-in yard for privacy. An extra parking pad extends thru an electric gate that opens to the backyard with additional parking and storage. All appliances incl washer/dryer and backyard storage shed stay. There is also additional RV, boat and campers storage available for rent in the community. Perfect for your primary home or 2nd home at the beach. Just minutes to Surfside and the beautiful beaches, fishing piers, restaurants, shopping and entertainment that this area has to offer.
Property Features
Property Type: Residential - Mobile Home
Basement: Crawl Space
Cooling: Central Air
Fenced: Yes
Heating: Central, Electric, Propane
Home Style: Mobile Home
Lot Size: 0.20 Acres
Stories: 1.0
Year Built: 1998
Amenities
Ceiling Fan(s)
Dual Sinks
Garden Tub/Roman Tub
Linen Closet
Main Level Primary
Split Bedrooms
Separate Shower
Walk-In Closet(s)
Window Treatments
Breakfast Bar
Bedroom on Main Level
Entrance Foyer
Deck
Fence
Porch
Patio
Storage
Feature Descriptions
Appliances: Dishwasher, Disposal, Microwave, Range, Refrigerator, Dryer, Washer
Community Features: Long Term Rental Allowed
Days on Site: 18
Exterior: Vinyl Siding
Flooring: Carpet, Luxury Vinyl, Luxury VinylPlank, Tile
HOA: Yes
HOA Fee: 17/ Monthly
Laundry: Washer Hookup
Lot: Rectangular, Rectangular Lot
Lot Dimensions: 90x94x90x95
Parcel#: 45706030055
Parking: Driveway
Parking Notes: Driveway
Patio/Porch: Rear Porch, Deck, Front Porch, Patio
Security: Smoke Detector(s)
Utilities: Cable Available, Electricity Available, Sewer Available, Water Available
Water: Public
Window: Window Treatments
Local Schools
High School: Saint James High School
Middle School: Saint James Middle School
Elementary School: Burgess Elementary School
Listed By / Shown By
Listed By
Agency Name: H. M. Revels & Associates
Agency Phone: 843-626-1886
Shown By
Agency Title: CENTURY 21 Thomas
Agency Phone: 888-249-2100

Estimate Your Payment
Estimated Payment
$ 626.79 per month $554.17 Principal & Interest $0.00 Property Tax (data not provided by mls) $72.63 Homeowner's Insurance
8606 Bragg Dr. | MLS# 2615899
This single family home located at 8606 Bragg Dr., Myrtle Beach, SC 29588 is currently listed for sale with an asking price of $249,000. This property was built in 1998 and has 3 bedrooms and 2 full baths with 1560 sq. ft. Bragg Dr. is located in the Weslin Creek subdivision. Search Weslin Creek real estate on www.century21thomas.com today.