
BEDS3
BATHS2 full
SQUARE FEET1,410
MLS#100597112
STATUSActive
PROPERTY TYPEResidential - Single Family
SUBDIVISIONBoiling Spring Lakes
SCHOOLBrunswick County Schools
Property Description
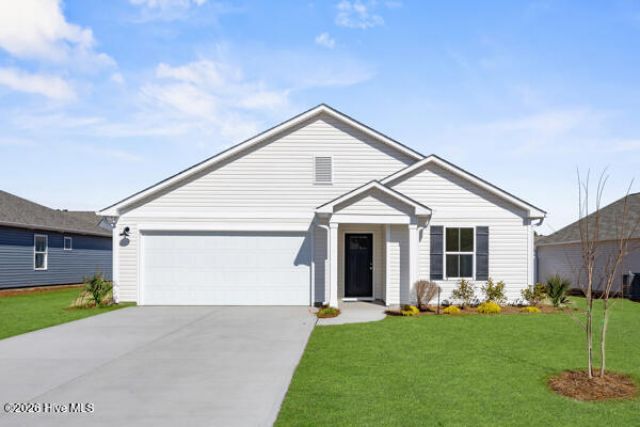
Welcome to the Birch Plan, a new home design coming to The Highlands by Logan Homes! This charming 3-bedroom, 2-bath home offers an inviting open-concept layout designed for comfortable everyday living and easy entertaining. The kitchen features crisp white cabinetry with hardware, granite countertops, and a functional design that flows seamlessly into the main living space. A sliding glass door fills the home with natural light and opens to the back patio, where you can enjoy the spacious nearly half-acre homesite.The Birch offers the perfect blend of simplicity, style, and functionality in a location that puts you close to everything. Enjoy easy access to Oak Island Beach and downtown Southport, while still being conveniently located for trips to Leland and Wilmington. Whether you're looking for a full-time residence, coastal retreat, or low-maintenance home near the beach, the Birch Plan is a wonderful opportunity to enjoy the best of the Brunswick County lifestyle. Up to $20,000 in buyer incentives! Make an appointment today.
Property Features
Property Type: Residential - Single Family
Cooling: Heat Pump
Garage: 2 car attached
Heating: Heat Pump, Electric
Lot Size: 0.45 Acres
Roof Type: Architectural Shingle
Stories: 1.0
Year Built: 2026
Amenities
Walk-in Closet(s)
Kitchen Island
Pantry
Walk-in Shower
Walk-In Closet(s)
Irrigation System
Cluster Mailboxes
Feature Descriptions
Appliances: Range, Dishwasher
Association Amenities: Maintenance Common Areas, Management
Days on Site: 17
Exterior: Vinyl Siding, Wood Frame
Flooring: LVT/LVP
HOA Fee: $420/ Annually
Laundry: Dryer Hookup, Washer Hookup, Laundry Room
Lot: Wooded
Lot Dimensions: 161 x 93 x 161 x 93
Parcel#: 218020718291
Parking: Concrete, Off Street, Paved, Garage
Parking Notes: Concrete, Off Street, Paved, Garage
Patio/Porch: Patio
Sewer: Municipal Sewer
Special View Info: See Remarks
Utilities: Water Connected
Water: Public
Room Sizes
Bedroom 2: 10.3 X 10.8 Level - First
Dining Room: 11.6 X 9.8 Level - First
Living Room: 13.3 X 21.1 Level - First
Primary Bedroom: 12.4 X 14.6 Level - First
Bedroom 3: 10.03 X 10 Level - First
Kitchen: 11.6 X 11 Level - First
Local Schools
High School: South Brunswick
Middle School: South Brunswick
Elementary School: Bolivia
School District: Brunswick County Schools
Listed By / Shown By
Listed By
Agency Name: Coldwell Banker Sea Coast Advantage
Agency Phone: 910-799-3435
Shown By
Agency Title: CENTURY 21 Thomas
Agency Phone: 888-249-2100

Estimate Your Payment
Estimated Payment
$ 751.34 per month $664.29 Principal & Interest $0.00 Property Tax (data not provided by mls) $87.06 Homeowner's Insurance
861 Parkway Drive, Unit 214 | MLS# 100597112
This single family home located at 861 Parkway Drive, Unit 214, Boiling Spring Lakes, NC 28461 is currently listed for sale with an asking price of $298,479. This property was built in 2026 and has 3 bedrooms and 2 full baths with 1410 sq. ft. Parkway Drive, Unit 214 is located in the Boiling Spring Lakes subdivision within the Brunswick County Schools school district. Search Boiling Spring Lakes real estate on www.century21thomas.com today.