
BEDS4
BATHS2 full
SQUARE FEET2,046
MLS#100592937
STATUSActive
PROPERTY TYPEResidential - Single Family
SUBDIVISIONSummerton Village
Property Description
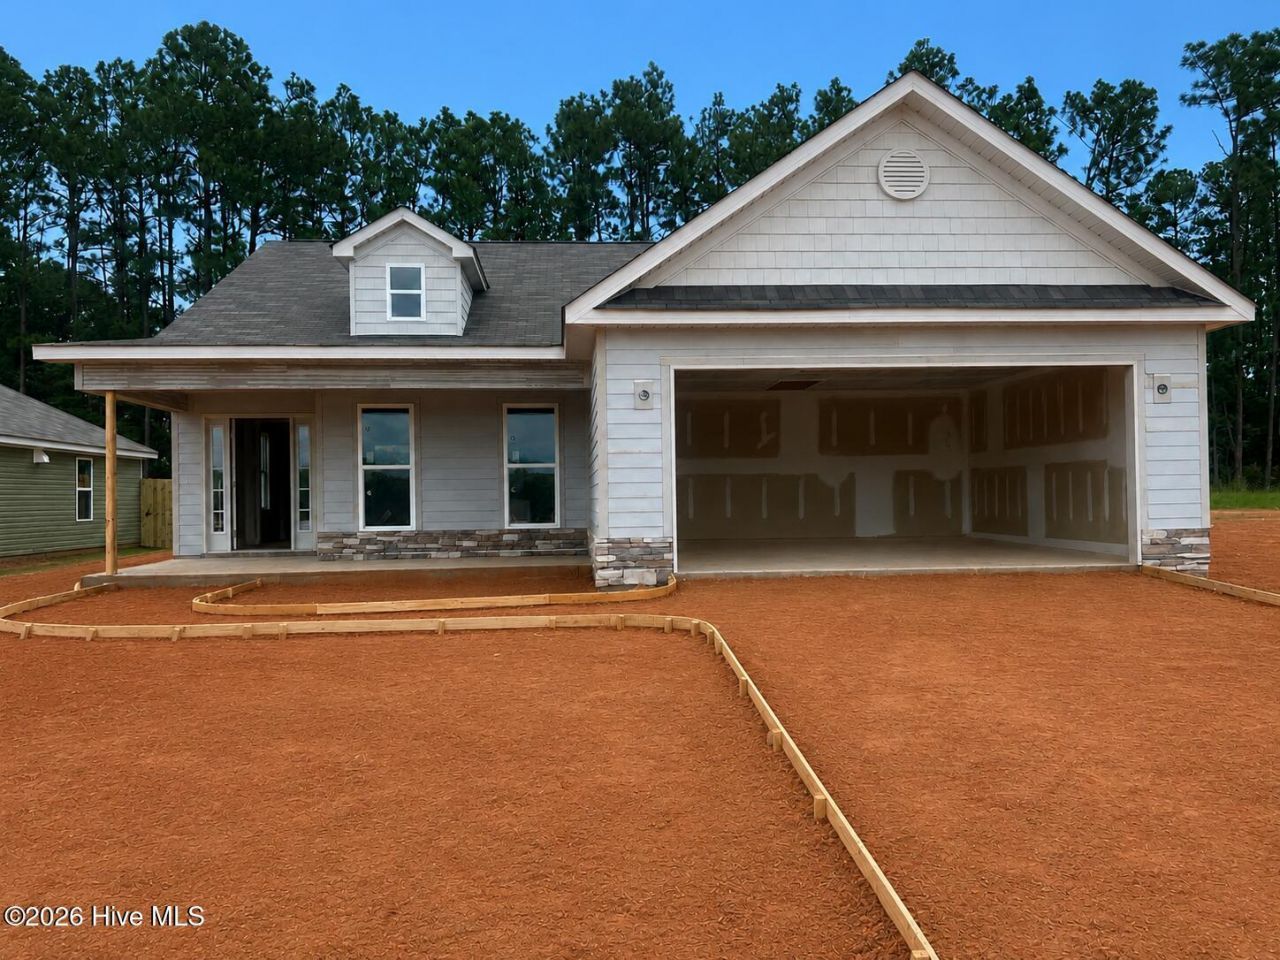
Fences included. Builder is offering a $10,000 incentive for upgrades or closing cost! Welcome home to the Wynstone 5. This beautifully designed ranch located in Summerton Village combines comfort, style, and thoughtful design. A charming rocking chair front porch creates the perfect first impression and invites you inside, where beautiful Evacore click flooring flows seamlessly throughout the main living areas, setting the stage for the open and inviting floor plan beyond.The open-concept great room features a cozy gas log fireplace and flows effortlessly into the dining area and beautifully appointed kitchen. Designed for both everyday living and entertaining, the kitchen showcases a center island overlooking the dining area, granite countertops, a full tile backsplash, stainless steel appliances, a ceramic farmhouse sink, soft-close cabinetry, a spacious pantry, and a convenient power pantry plumbed for a second refrigerator.Natural light fills the dining area, where large windows overlook the expansive covered back porch, patio, and fully fenced backyard. Whether you're entertaining guests, gardening, relaxing outdoors, or simply enjoying the private fenced backyard, this outdoor space is ready for every occasion.The spacious primary suite provides a peaceful retreat with an elegant tray ceiling, a large walk-in closet, and a luxurious en suite bath featuring dual vanities with quartz countertops, a soaking tub, a separate walk-in shower, and a linen closet for added storage.Three additional bedrooms and a full bath offer flexible space for guests, a home office, a hobby room, or a fitness area.Residents enjoy sidewalks, streetlights, a resort-style pool, and a community pavilion, along with convenient access to shopping, dining, medical facilities, and major commuting routes.This home truly offers the perfect combination of thoughtful design, quality finishes, and an exceptional location. Don't miss your opportunity to make it yours! 625-SV-7009-00
Property Features
Property Type: Residential - Single Family
Cooling: Central Air, Ceiling Fan(s)
Fenced: Yes
Fireplaces: 1
Garage: 2 car attached
Heating: Fireplace Insert, Fireplace(s), Forced Air, Natural G
Lot Size: 0.17 Acres
Roof Type: Shingle, Composition
Stories: 1.0
Year Built: 2026
Amenities
Master Downstairs
Walk-in Closet(s)
Tray Ceiling(s)
Entrance Foyer
Kitchen Island
Ceiling Fan(s)
Pantry
Walk-in Shower
Blinds/Shades
Gas Log
Smart Thermostat
Walk-In Closet(s)
Wired for Data
Cluster Mailboxes
Feature Descriptions
Accessibility: Accessible Doors, Accessible Bedroom, Accessible Common Area, Adaptable Bathroom Walls, Central Living Area, Common Area, Walker-Accessible Stairs
Appliances: Gas Cooktop, Built-In Microwave, Self Cleaning Oven, Disposal, ENERGY STAR Qualified Appliances, Tankless Water Heater, Gas Range
Association Amenities: Community Pool, Maintenance Common Areas, Sidewalks, Street Lights, Water, Owner Pets Only, Private Golf Carts Allowed, Shopping Nearby
Days on Site: 36
Exterior: See Remarks, Stone, Vinyl Siding, Fiber Cement
Fencimg: Privacy, Full, Back Yard, Wood, Fenced
Fireplace: Gas Log
Flooring: LVT/LVP, Carpet, See Remarks, Other
HOA Fee: $466/ Annually
Laundry: Dryer Hookup, Washer Hookup, Laundry Room
Lot: Interior Lot, Landscaped, Shopping Nearby, Sprinklers in Front, Sprinklers in Rear
Lot Dimensions: 122 x 50 x 60
Parcel#: 1391712021
Parking: Garage Faces Front, Concrete, Garage Door Opener, Off Street, On Site, Garage
Parking Notes: Garage Faces Front, Concrete, Garage Door Opener, Off
Patio/Porch: Covered, Patio, Front Porch, Rear Porch
Pets Allowed: Yes
Security: Smoke Detector(s)
Sewer: Public Sewer
Special View Info: See Remarks
Utilities: Cable Available, Natural Gas Available, Natural Gas Connected, Sewer Available, Sewer Connected, Underground Utilities, Water Connected
Water: Public
Window: Storm Window(s)
Room Sizes
Living Room: 18 X 17 Level - Main
Kitchen: 15 X 8 Level - Main
Primary Bedroom: 17 X 14 Level - Main
Bedroom 2: 14 X 10 Level - Main
Bedroom 3: 11 X 10 Level - Main
Bedroom 4: 12 X 11 Level - Main
Local Schools
High School: SOUTH AIKEN
Middle School: Kennedy
Elementary School: Millbrook
Listed By / Shown By
Listed By
Agency Name: Berkshire Hathaway HomeServices Beazley Realtors
Shown By
Agency Title: CENTURY 21 Thomas
Agency Phone: 888-249-2100

Estimate Your Payment
Estimated Payment
$ 893.37 per month $789.85 Principal & Interest $0.00 Property Tax (data not provided by mls) $103.51 Homeowner's Insurance
8619 Snelling Drive | MLS# 100592937
This single family home located at 8619 Snelling Drive, Aiken, SC 29803 is currently listed for sale with an asking price of $354,900. This property was built in 2026 and has 4 bedrooms and 2 full baths with 2046 sq. ft. Snelling Drive is located in the Summerton Village subdivision. Search Summerton Village real estate on www.century21thomas.com today.