
BEDS4
BATHS2 full
SQUARE FEET1,779
MLS#100611385
STATUSActive
PROPERTY TYPEResidential - Single Family
SUBDIVISIONCameron Pines
SCHOOLBrunswick County Schools
Property Description
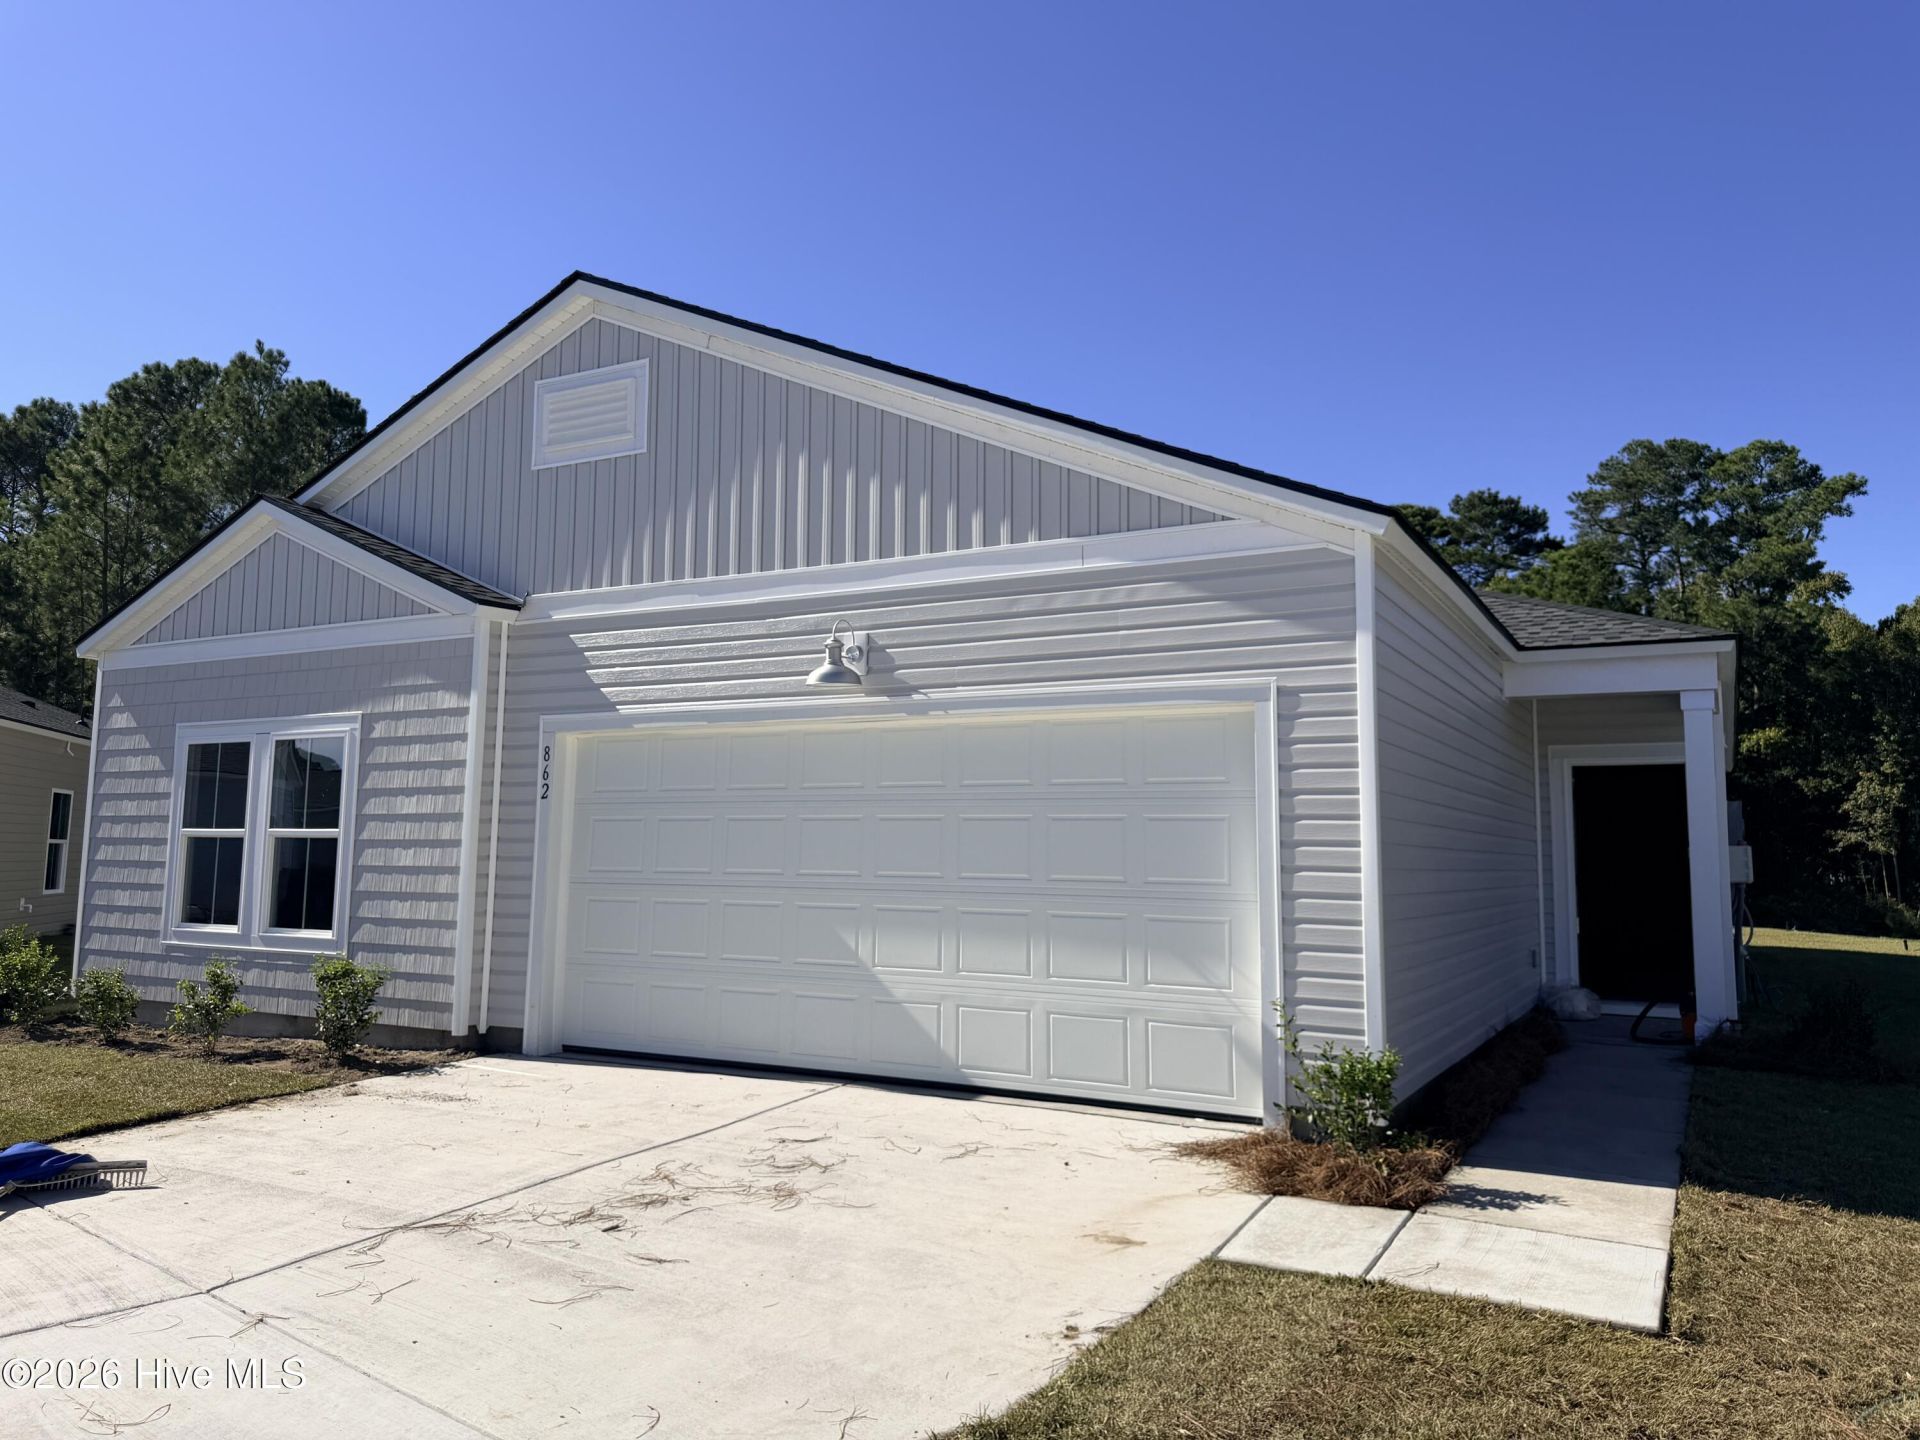
Welcome to the Harrisburg, featuring the largest living space in the community. This thoughtfully designed floor plan centers around a spacious kitchen, with three additional bedrooms conveniently located nearby for easy family living. The open-concept layout seamlessly connects the kitchen, dining, and living areas, creating the perfect gathering space for entertaining and everyday life. The oversized primary suite offers plenty of room to relax, along with a massive walk-in closet that must be seen to be believed. Even better, this home comes move-in ready with window blinds, ceiling fans in the primary suite and living room, and a full appliance package included.
Property Features
Property Type: Residential - Single Family
Cooling: Central Air
Garage: 2 car attached
Heating: Electric, Heat Pump
Lot Size: 0.33 Acres
Roof Type: Architectural Shingle
Stories: 1.0
Year Built: 2026
Amenities
Walk-in Closet(s)
High Ceilings
Kitchen Island
Ceiling Fan(s)
Walk-in Shower
Blinds/Shades
Walk-In Closet(s)
WiFi Thermostat
Wired for Data
Feature Descriptions
Appliances: Electric Oven, Built-In Microwave, Washer, Refrigerator, Dryer, Disposal, Dishwasher
Association Amenities: Community Pool, Trail(s), Short Term Rental
Days on Site: 1
Exterior: Vinyl Siding, Wood Frame
Flooring: Vinyl
HOA Fee: $2040/ Annually
Laundry: Dryer Hookup, Washer Hookup, Laundry Room
Lot Dimensions: 52x141x95x80x152
Parcel#: 243aa026
Parking: Concrete, Paved, Garage
Parking Notes: Concrete, Paved, Garage
Patio/Porch: Covered, Patio
Pets Allowed: Dogs OK, Cats OK, Yes
Sewer: County Sewer
Special View Info: None
Utilities: Sewer Connected, Water Connected
Water: Public
Local Schools
High School: West Brunswick
Middle School: Shallotte Middle
Elementary School: Union
School District: Brunswick County Schools
Listed By / Shown By
Listed By
Agency Name: Lennar Sales Corp.
Agency Phone: 843-999-2651
Shown By
Agency Title: CENTURY 21 Thomas
Agency Phone: 888-249-2100

Estimate Your Payment
Estimated Payment
$ 853.34 per month $754.47 Principal & Interest $0.00 Property Tax (data not provided by mls) $98.88 Homeowner's Insurance
862 Pinyon Loop Sw, Unit Lot 26 | MLS# 100611385
This single family home located at 862 Pinyon Loop Sw, Unit Lot 26, Ocean Isle Beach, NC 28469 is currently listed for sale with an asking price of $339,000. This property was built in 2026 and has 4 bedrooms and 2 full baths with 1779 sq. ft. Pinyon Loop Sw, Unit Lot 26 is located in the Cameron Pines subdivision within the Brunswick County Schools school district. Search Cameron Pines real estate on www.century21thomas.com today.