
BEDS3
BATHS2 full 1 partial
SQUARE FEET2,430
MLS#100604667
STATUSActive
PROPERTY TYPEResidential - Single Family
SUBDIVISIONCarter Grove
Property Description
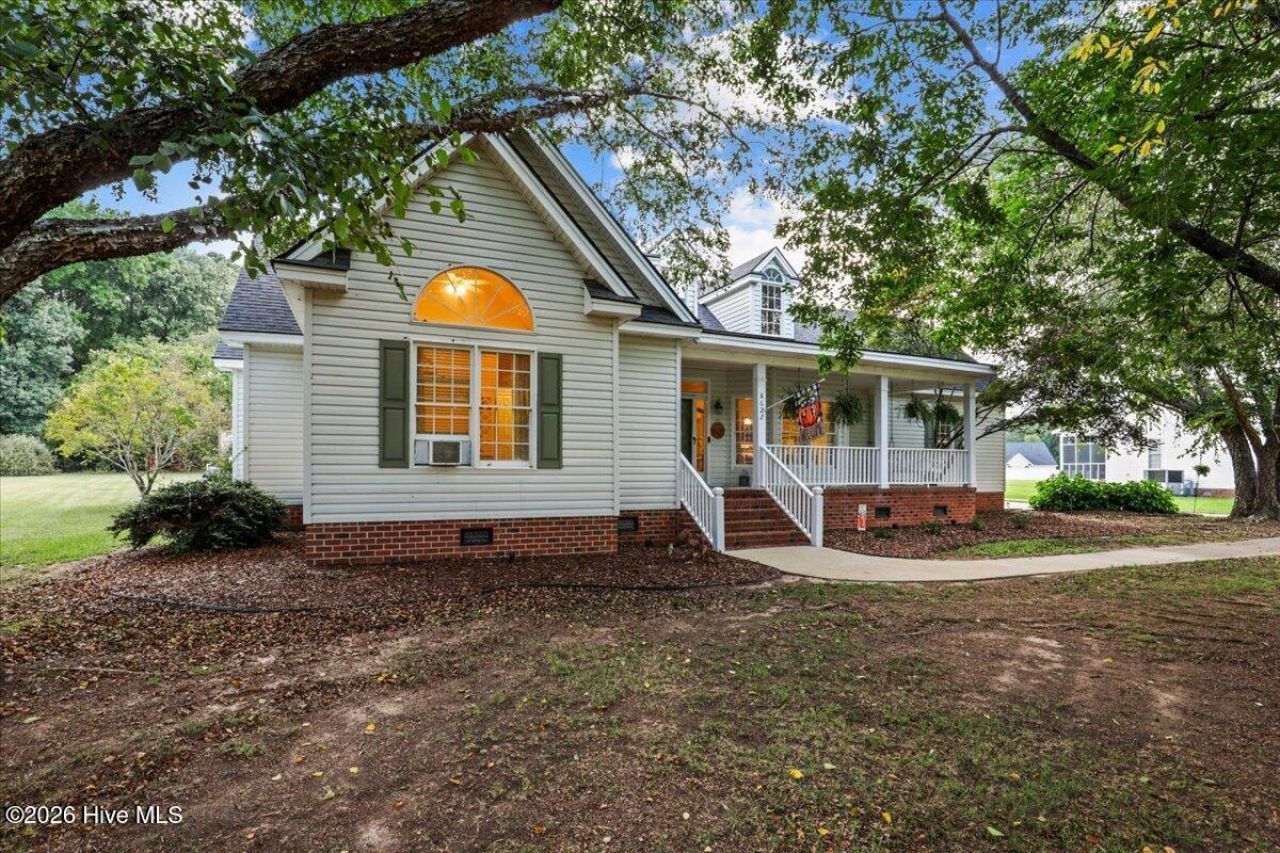
Welcome to this stunning 3-bedroom, 2 & 1/2 bath gem nestled in the highly desirable Carter Grove subdivision. Situated on a rare and expansive lot of over 2 acres, this property offers the perfect blend of community living and private outdoor space. Inside, you will find a bright, open floor plan complemented by a large bonus room upstairs--ideal for a home office, playroom, or media center. Don't miss the chance to own this beautiful home with plenty of room to grow inside and out. Schedule your tour today!
Property Features
Property Type: Residential - Single Family
Cooling: Central Air, Ceiling Fan(s)
Garage: 2 car attached
Heating: Electric, Forced Air, Heat Pump
Lot Size: 2.11 Acres
Roof Type: Architectural Shingle
Stories: 2.0
Year Built: 1999
Amenities
Master Downstairs
Walk-in Closet(s)
Vaulted Ceiling(s)
High Ceilings
Mud Room
Solid Surface
Ceiling Fan(s)
Pantry
Walk-in Shower
Blinds/Shades
Built-in Features
Gas Log
Split Foyer
Walk-In Closet(s)
Feature Descriptions
Appliances: Vented Exhaust Fan, Gas Oven, Dishwasher, Gas Range
Association Amenities: Maintenance Common Areas
Days on Site: 7
Exterior: Vinyl Siding, Wood Frame
Fireplace: Gas Log
Flooring: LVT/LVP, Carpet, Wood
HOA Fee: $150/ Annually
Laundry: Laundry Room
Lot: Open Lot
Lot Dimensions: 100x510x130x280x377
Parcel#: 3726-00-04-7056
Parking: On Street, Concrete
Parking Notes: On Street, Concrete
Patio/Porch: Patio
Pool: Above Ground
Security: Smoke Detector(s)
Sewer: Septic Tank
Special View Info: See Remarks
Swimming Pool: Yes
Utilities: Natural Gas Connected, Underground Utilities, Water Connected
Water: Well
Window: Thermal Windows
Local Schools
High School: Nash Central
Middle School: Nash Central
Elementary School: Coopers
Listed By / Shown By
Listed By
Agency Name: Berkshire Hathaway HomeServices Prime Properties
Agency Phone: 252-321-1990
Shown By
Agency Title: CENTURY 21 Thomas
Agency Phone: 888-249-2100

Estimate Your Payment
Estimated Payment
$ 1,195.69 per month $1,057.14 Principal & Interest $0.00 Property Tax (data not provided by mls) $138.54 Homeowner's Insurance
8622 Carter Grove Drive | MLS# 100604667
This single family home located at 8622 Carter Grove Drive, Elm City, NC 27822 is currently listed for sale with an asking price of $475,000. This property was built in 1999 and has 3 bedrooms and 2 full and 1 partial baths with 2430 sq. ft. Carter Grove Drive is located in the Carter Grove subdivision. Search Carter Grove real estate on www.century21thomas.com today.