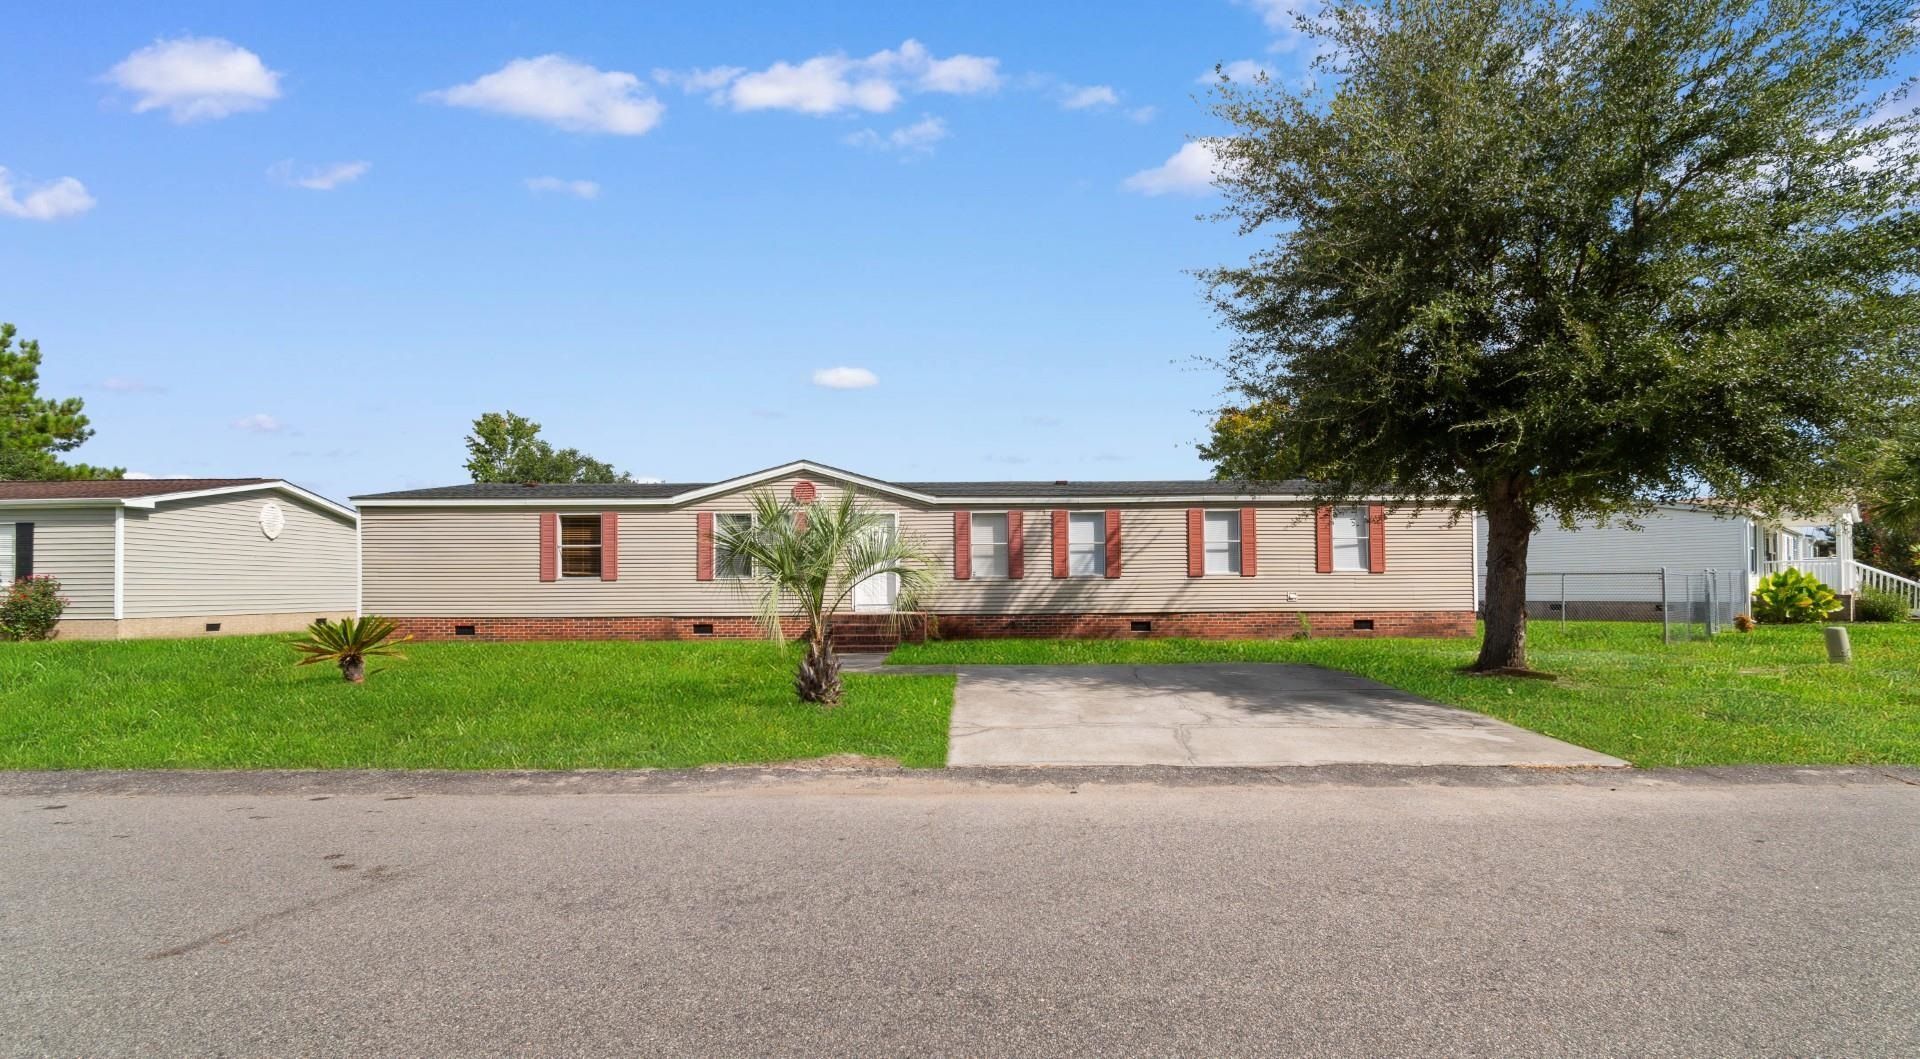

BEDS4
BATHS2 full
SQUARE FEET2,240
MLS#2622700
STATUSActive
PROPERTY TYPEResidential - Mobile Home
SUBDIVISIONWeslin Creek
Property Description
Welcome home to Weslin Creek, where comfort, convenience, and easy Myrtle Beach living come together. This beautifully renovated 4-bedroom, 2-bath home feels fresh, welcoming, and ready for you to make it your own. Inside, you'll find new LVP flooring throughout, the original paneling replaced with mold-resistant sheetrock the home, a freshly painted interior, all new interior doors (except front and patio doors), upgraded bathrooms, and a renovated kitchen featuring new appliances. The spacious living room is the heart of the home, with a vaulted ceiling and fireplace creating the perfect spot to relax or gather with friends and family. Step outside to enjoy the spacious backyard and deck---ideal for morning coffee, weekend barbecues, or simply soaking up the South Carolina sunshine. With a low HOA and a convenient Myrtle Beach location, you're just minutes from the sandy beaches, shopping, dining, golf, entertainment, Broadway at the Beach, Market Common, and all the attractions that make the Grand Strand such a popular place to call home.
Property Features
Property Type: Residential - Mobile Home
Basement: Crawl Space
Cooling: Central Air
Heating: Central, Electric
Home Style: Mobile Home
Lot Size: 0.18 Acres
Stories: 1.0
Year Built: 1999
Amenities
Ceiling Fan(s)
Dual Sinks
Fireplace
Main Level Primary
Split Bedrooms
Separate Shower
Vanity
Vaulted Ceiling(s)
Walk-In Closet(s)
Window Treatments
Bedroom on Main Level
Entrance Foyer
Deck
Feature Descriptions
Appliances: Dishwasher, Range, Refrigerator, Range Hood
Association Amenities: Pet Restrictions
Community Features: Long Term Rental Allowed
Days on Site: 29
Exterior: Vinyl Siding
Flooring: Vinyl
HOA: Yes
HOA Fee: 17/ Monthly
Laundry: Washer Hookup
Lot: Lake Front, Pond on Lot, Rectangular, Rectangular Lot
Parcel#: 45705040024
Parking: Driveway
Parking Notes: Driveway
Patio/Porch: Deck
Pets Allowed: Owner Only, Yes
Security: Smoke Detector(s)
Utilities: Cable Available, Electricity Available, Phone Available, Sewer Available, Water Available
Water: Public
Water Features: Pond
Window: Window Treatments
Local Schools
High School: Saint James High School
Middle School: Saint James Middle School
Elementary School: Saint James Elementary School
Listed By / Shown By
Listed By
Agency Name: Century 21 Barefoot Realty
Agency Phone: 843-390-2121
Shown By
Agency Title: CENTURY 21 Thomas
Agency Phone: 888-249-2100

Estimate Your Payment
Estimated Payment
$ 704.83 per month $623.16 Principal & Interest $0.00 Property Tax (data not provided by mls) $81.67 Homeowner's Insurance
8625 Bragg Dr. | MLS# 2622700
This single family home located at 8625 Bragg Dr., Myrtle Beach, SC 29588 is currently listed for sale with an asking price of $280,000. This property was built in 1999 and has 4 bedrooms and 2 full baths with 2240 sq. ft. Bragg Dr. is located in the Weslin Creek subdivision. Search Weslin Creek real estate on www.century21thomas.com today.