
BEDS3
BATHS2 full
SQUARE FEET1,456
MLS#100601439
STATUSActive
PROPERTY TYPEResidential - Single Family
SUBDIVISIONWest River
SCHOOLOnslow
Property Description
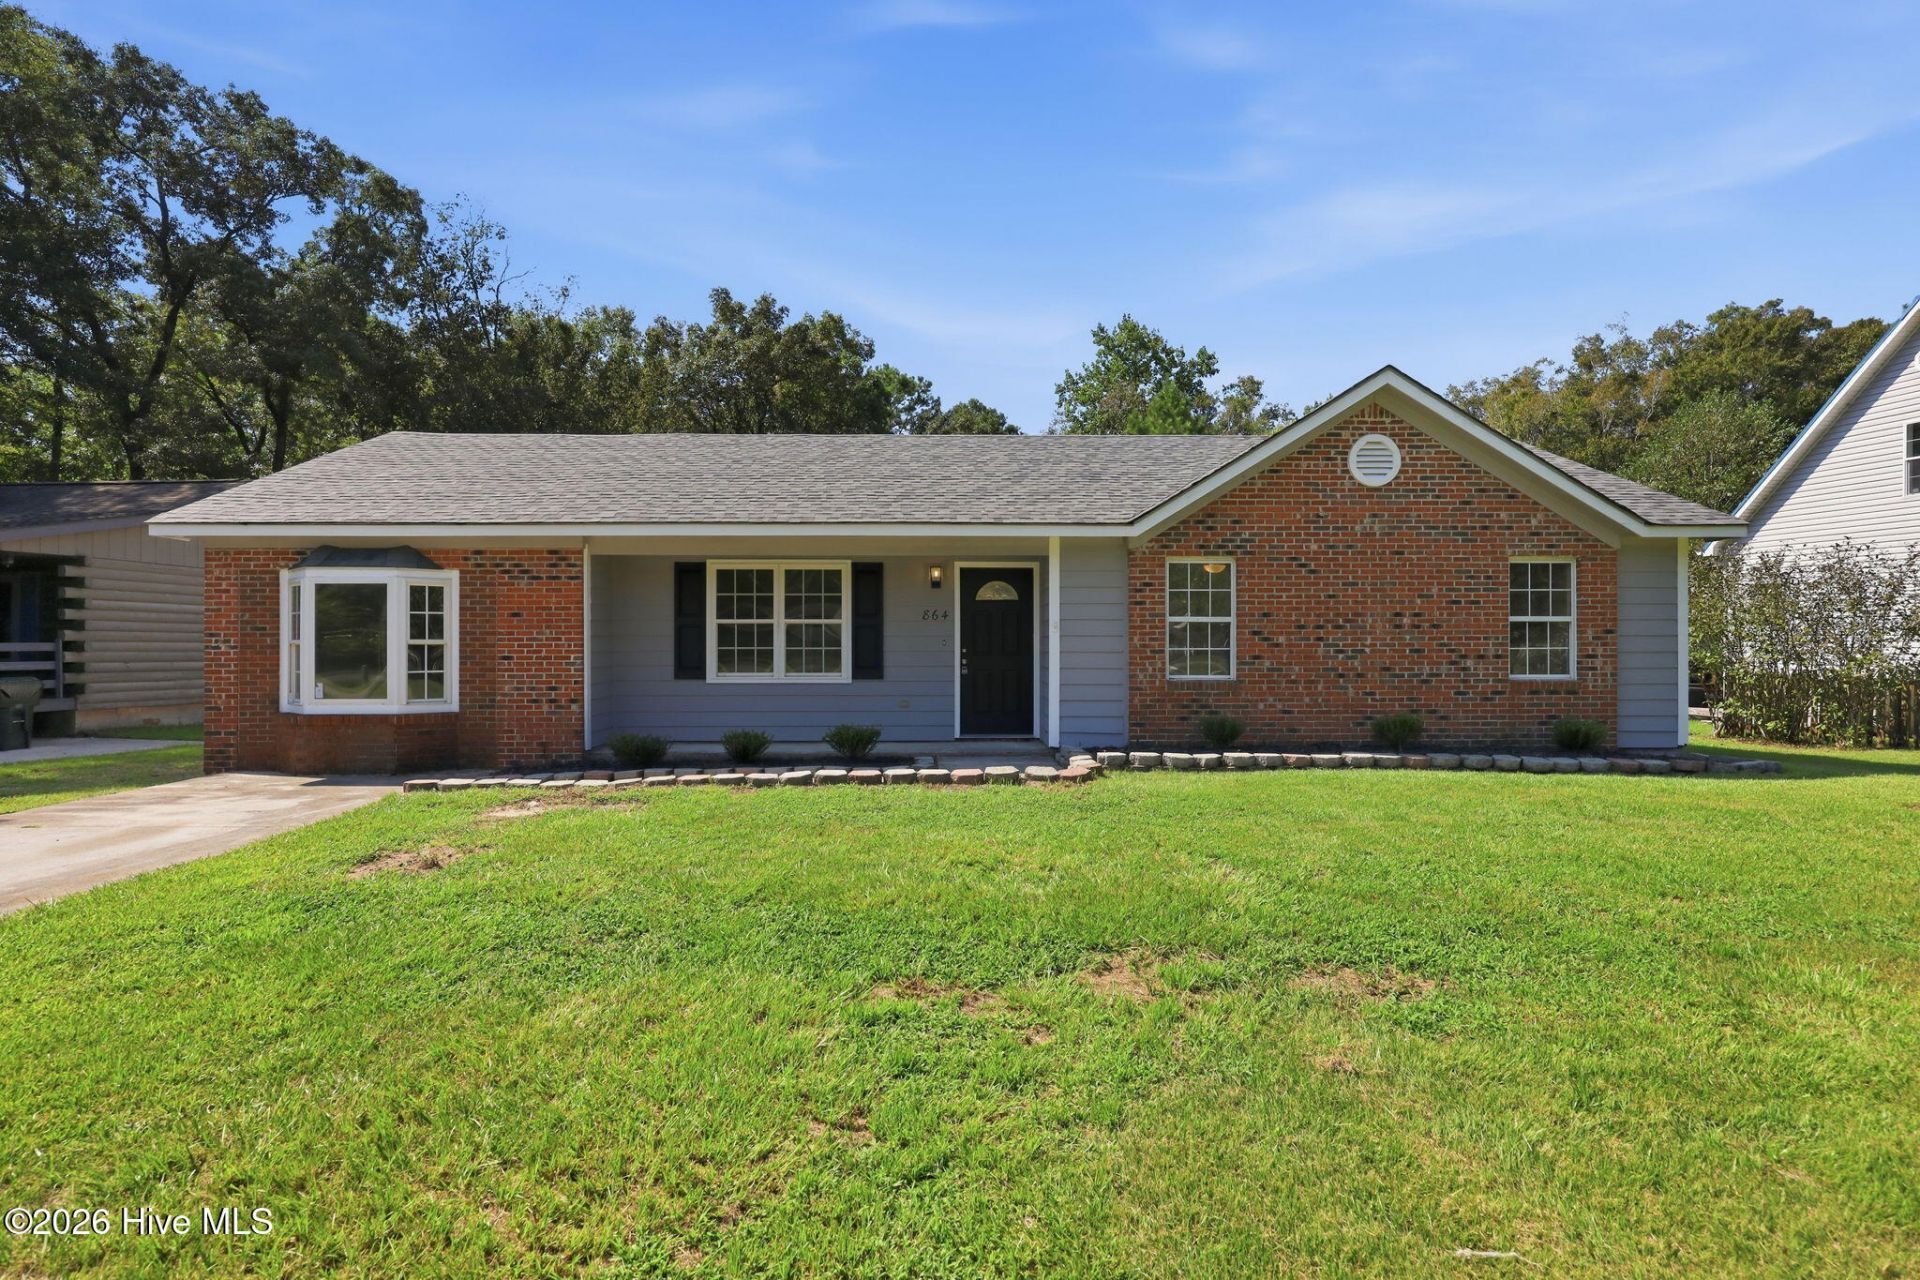
Welcome home, where a brand new roof and thoughtful updates throughout make this house truly move-in ready! Inside, you'll find fresh paint, all new LVP flooring and carpet, and a kitchen with new cabinets, new countertops, and stainless steel appliances. Vaulted ceilings open up the living space and let the light pour in. A brand new back deck rounds out the improvements. The primary suite offers a private bathroom and a walk-in closet, while two additional bedrooms give family or guests a comfortable place to land. A bonus room adds flexible space that can serve as a home office, a playroom, or a quiet spot to unwind at the end of the day. Out back, the new deck steps down to a large yard with plenty of room to garden, play, or gather around a fire on a cool evening. The shed handles the tools and the extras, and with no HOA, the space is yours to enjoy your way. Updated, comfortable, and ready for its next owner, this home is sure to please. Schedule your private showing today!
Property Features
Property Type: Residential - Single Family
Cooling: Central Air, Ceiling Fan(s)
Heating: Electric, Heat Pump
Lot Size: 0.59 Acres
Roof Type: Architectural Shingle
Stories: 1.0
Year Built: 1996
Amenities
Vaulted Ceiling(s)
High Ceilings
Ceiling Fan(s)
Feature Descriptions
Appliances: Built-In Microwave, Refrigerator, Dishwasher, Electric Range
Exterior: Brick Veneer, Fiber Cement, Wood Frame
Flooring: LVT/LVP, Carpet
Laundry: Laundry Closet
Lot Dimensions: Irregular
Parcel#: 325c-85
Parking: Concrete
Parking Notes: Concrete
Patio/Porch: Deck, Front Porch
Sewer: Septic Tank
Special View Info: See Remarks
Utilities: Water Connected
Water: Public
Local Schools
High School: Southwest
Middle School: Southwest
Elementary School: Blue Creek
School District: Onslow
Listed By / Shown By
Listed By
Agency Name: List at Ease LLC
Shown By
Agency Title: CENTURY 21 Thomas
Agency Phone: 888-249-2100

Estimate Your Payment
Estimated Payment
$ 629.31 per month $556.39 Principal & Interest $0.00 Property Tax (data not provided by mls) $72.92 Homeowner's Insurance
864 Mill River Road | MLS# 100601439
This single family home located at 864 Mill River Road , Jacksonville, NC 28540 is currently listed for sale with an asking price of $250,000. This property was built in 1996 and has 3 bedrooms and 2 full baths with 1456 sq. ft. Mill River Road is located in the West River subdivision within the Onslow school district. Search West River real estate on www.century21thomas.com today.