
BEDS3
BATHS2 full
SQUARE FEET1,300
MLS#2624279
STATUSActive
PROPERTY TYPEResidential - Condominium
SUBDIVISIONSOUTHBRIDGE
Property Description
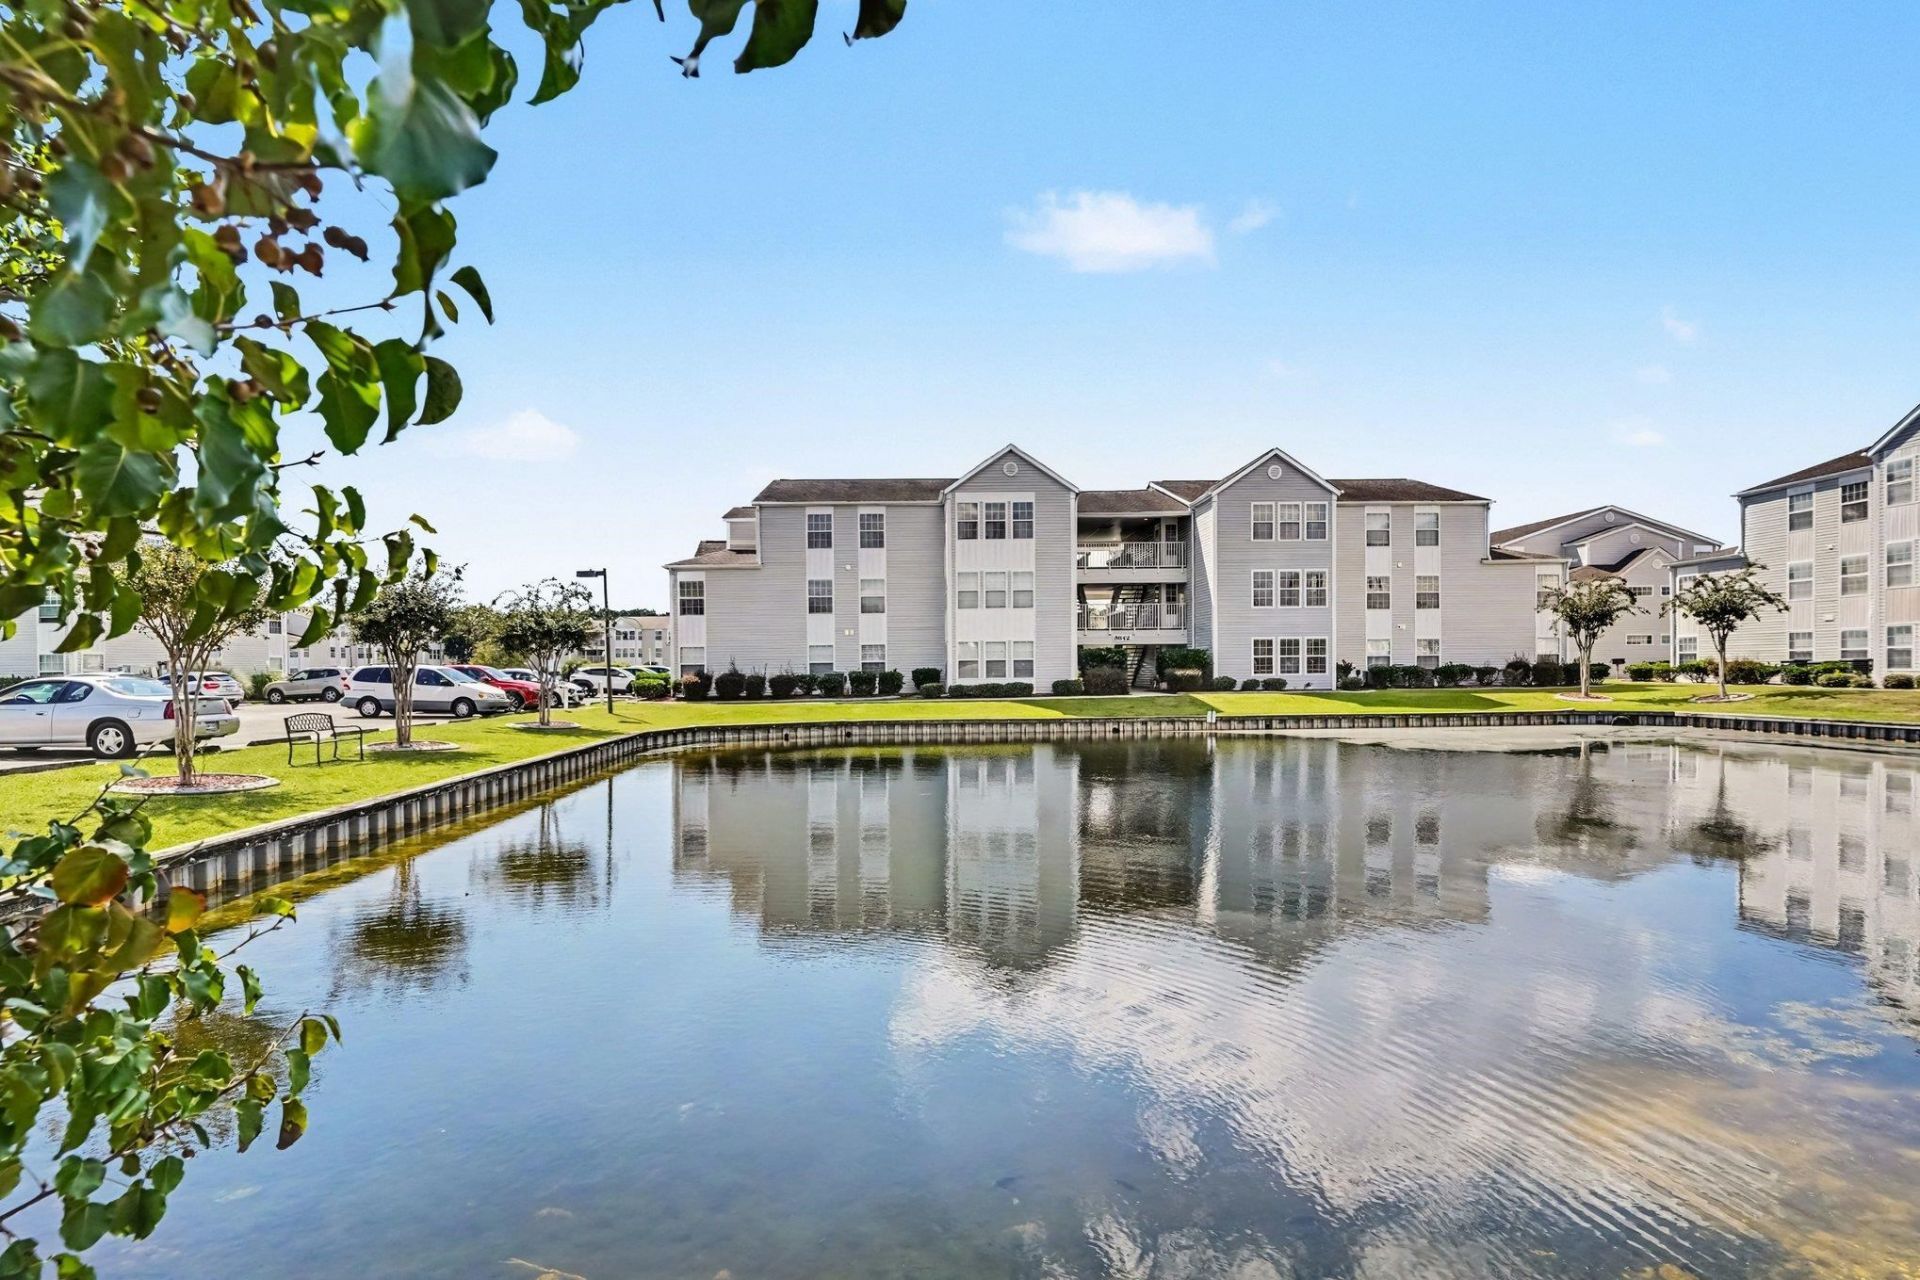
This spacious 2nd-floor 3-bedroom, 2-bath condo in the desirable Southbridge community offers a convenient location near the best of the Grand Strand, with a bright Carolina room that fills the home with natural light. The main living areas feature new LVP flooring, while the kitchen provides ample counter and cabinet space for everyday convenience. The spacious primary suite includes a walk-in closet and ensuite bath with a tiled walk-in shower, while two additional guest bedrooms, a full guest bath, and a dedicated laundry room with washer and dryer provide comfort and functionality. Southbridge offers a community pool and grilling/picnic area, all just a short 5-minute drive to the beach and approximately 2.5 miles from Surfside Pier, with restaurants, shopping, golf, medical facilities, and entertainment nearby. This delightful condo makes a terrific investment property, vacation retreat, or even full-time residence!
Property Features
Property Type: Residential - Condominium
Cooling: Central Air
Heating: Baseboard
Home Style: Low Rise
Stories: 1.0
Year Built: 1995
Amenities
Ceiling Fan(s)
Intercom
Sauna
Separate Shower
Vanity
Walk-In Closet(s)
Entrance Foyer
Balcony
Deck
Sprinkler/Irrigation
Patio
Feature Descriptions
Appliances: Dishwasher, Disposal, Microwave, Range, Refrigerator
Association Amenities: Clubhouse, Pet Restrictions
Community Features: Clubhouse, Recreation Area, Long Term Rental Allowed, Pool, Short Term Rental Allowed
Days on Site: 10
Exterior: Vinyl Siding
Flooring: Carpet, Vinyl
HOA: Yes
HOA Fee: 400/ Monthly
Laundry: Washer Hookup
Other Equipment: Intercom, Satellite Dish
Parcel#: 45800000047
Parking: Two Spaces, Boat
Parking Notes: Two Spaces, Boat
Patio/Porch: Balcony, Deck, Front Porch, Patio
Pets Allowed: Owner Only, Yes
Pool: Community, Outdoor Pool, Private
Swimming Pool: Yes
Utilities: Cable Available, Electricity Available, Sewer Available, Water Available
View: Lake, Pond
Water: Public
Local Schools
High School: Saint James High School
Middle School: Saint James Middle School
Elementary School: Seaside Elementary School
Listed By / Shown By
Listed By
Agency Name: Century 21 The Harrelson Group
Agency Phone: 843-903-3550
Shown By
Agency Title: CENTURY 21 Thomas
Agency Phone: 888-249-2100

Estimate Your Payment
Estimated Payment
$ 451.84 per month $399.49 Principal & Interest $0.00 Property Tax (data not provided by mls) $52.35 Homeowner's Insurance
8642 South Bridge Dr. , Unit F | MLS# 2624279
This condo located at 8642 South Bridge Dr. , Unit F, Myrtle Beach, SC 29575 is currently listed for sale with an asking price of $179,500. This property was built in 1995 and has 3 bedrooms and 2 full baths with 1300 sq. ft. South Bridge Dr. , Unit F is located in the SOUTHBRIDGE subdivision. Search SOUTHBRIDGE real estate on www.century21thomas.com today.