
BEDS4
BATHS4 full 1 partial
SQUARE FEET3,866
MLS#2624356
STATUSActive
PROPERTY TYPEResidential - Single Family
SUBDIVISIONPlantation Lakes
Property Description
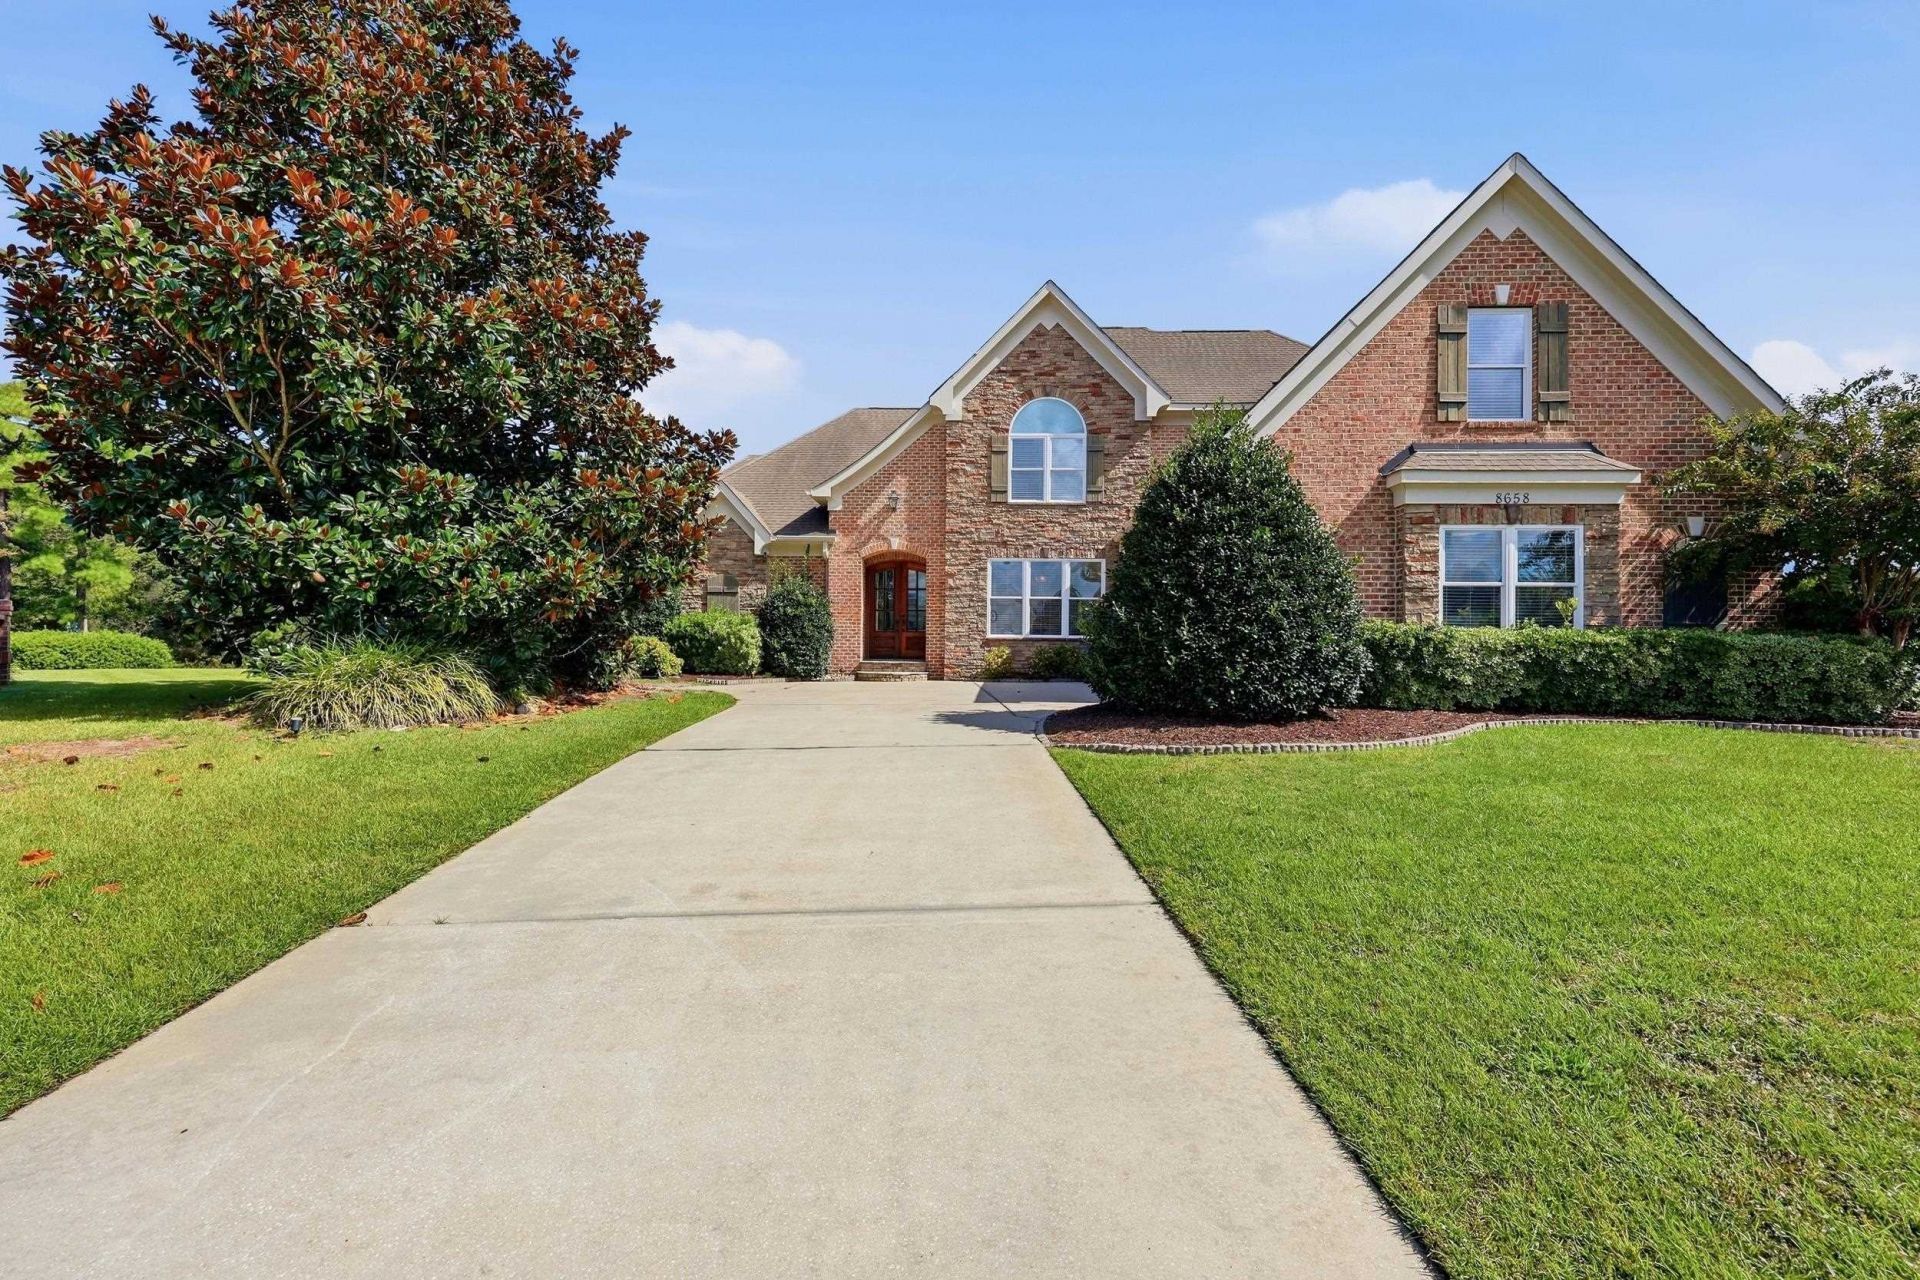
This beautiful all-brick lakefront home features 4 bedrooms, 4.5 bathrooms, gorgeous stone accents, and impressive double entry doors. Situated on an exceptional .84-acre pie-shaped lot, the home is tucked away on a cul-de-sac in sought-after Plantation Lakes. Conveniently located near the clubhouse, this property offers a large, fenced backyard with mature landscaping and incredible views of the lake and wooded POA-owned property beyond, providing added privacy with no future development directly behind the home. Plantation Lakes features the only boatable lake in the county, and this home makes the most of it with its own private boat slip ready for your pontoon! The boat slip and bulkhead decking were replaced in 2026. The backyard is truly designed for enjoying the coastal lifestyle, featuring a large saltwater pool that is only two years old and can be both heated and cooled, complete with a true 7-foot deep end. Inside, the home offers a spacious, thoughtfully designed floor plan with beautiful lake views throughout the main living areas. The large great room features dramatic coffered ceilings and expansive views of the water, while the adjoining kitchen and breakfast nook continue to take advantage of the lakefront setting. The kitchen is generously sized and features upgraded stainless steel appliances, a dramatic range hood, prep island, large walk-in pantry, and plenty of workspace. A formal dining room provides additional space for entertaining, while a separate study/family room just off the kitchen features a beautiful stone fireplace and more lake views. Tile flooring runs throughout the main living spaces, and the bedrooms have been updated with brand-new carpeting. Fresh paint throughout makes the home feel bright and move-in ready. The spacious primary suite is a retreat of its own, featuring an oversized en-suite bath with separate his-and-hers vanities, a private water closet, large jetted tub, and an oversized two-person shower that was recently regrouted. An incredible 19-foot custom walk-in closet provides exceptional storage. Just off the primary bath is an additional room ideal for a home office, workout room, or nursery, along with a built-in sauna. The large laundry room is equally impressive, offering a washer and dryer along with abundant custom all-wood cabinetry. Upstairs, you'll find three additional generously sized bedrooms, each with its own en-suite bathroom and walk-in closet. All bathrooms feature tiled showers with no plastic inserts. A large bonus/recreation room located over the three-car garage provides even more flexible living and entertaining space, and the movie screen and projector are already waiting for your next movie night. A large walk-in storage area on the second floor provides plenty of easily accessible space for seasonal décor, luggage, and more. The oversized three-car garage measures more than 800 square feet and features a double garage door at the front plus a separate single
Property Features
Property Type: Residential - Single Family
Cooling: Central Air
Fenced: Yes
Garage: 3 car attached
Heating: Central, Electric
Home Style: Traditional
Lot Size: 0.84 Acres
Stories: 2.0
Year Built: 2007
Amenities
Attic
Ceiling Fan(s)
Dual Sinks
Fireplace
Jetted Tub
Main Level Primary
Pull Down Attic Stairs
Permanent Attic Stairs
Split Bedrooms
Sauna
Separate Shower
Vaulted Ceiling(s)
Walk-In Closet(s)
Window Treatments
Breakfast Bar
Bedroom on Main Level
Breakfast Area
Entrance Foyer
Kitchen Island
Stainless Steel Appliances
Solid Surface Counters
Dock
Fence
Pool
Patio
Feature Descriptions
Appliances: Dishwasher, Disposal, Microwave, Range, Refrigerator, Range Hood, Dryer, Washer
Association Amenities: Boat Dock, Boat Ramp, Clubhouse, Owner Allowed Golf Cart, Owner Allowed Motorcycle, Pet Restrictions, Security, Tennis Court(s)
Community Features: Boat Facilities, Clubhouse, Dock, Golf Carts OK, Recreation Area, Tennis Court(s), Long Term Rental Allowed, Pool
Days on Site: 8
Door Features: Insulated Doors
Exterior: Brick, Brick Veneer, Masonry
Flooring: Carpet, Tile, Wood
HOA: Yes
HOA Fee: 125/ Monthly
Laundry: Washer Hookup
Lot: Cul-De-Sac, Lake Front, Outside City Limits, Pond on Lot
Parcel#: 41901020025
Parking: Attached, Three Car Garage, Boat, Garage, Garage Door Opener
Parking Notes: Attached, Three Car Garage, Boat, Garage, Garage Door
Patio/Porch: Patio
Pets Allowed: Owner Only, Yes
Pool: Community, In Ground, Outdoor Pool, Private
Security: Smoke Detector(s), Security Service
Swimming Pool: Yes
Utilities: Cable Available, Electricity Available, Phone Available, Sewer Available, Underground Utilities, Water Available
View: Lake
Water: Public
Water Features: Pond
Window: Window Treatments
Room Sizes
Kitchen: 18'3x16
Great Room: 24'1x18'6
Dining Room: 13'10x12
Bedroom 3: 12'9x13'2 Level - Second
Bedroom 2: 14'4x15'11 Level - Second
Primary Bedroom: 16'6x15'8 Level - First
Bedroom 1: 13'10x12 Level - Second
Local Schools
High School: Carolina Forest High School
Middle School: Ten Oaks Middle
Elementary School: Ten Oaks Elementary School
Listed By / Shown By
Listed By
Agency Name: RE/MAX Southern Shores
Agency Contact: Cell: 843-424-2718
Shown By
Agency Title: CENTURY 21 Thomas
Agency Phone: 888-249-2100

Estimate Your Payment
Estimated Payment
$ 3,335.33 per month $2,948.88 Principal & Interest $0.00 Property Tax (data not provided by mls) $386.46 Homeowner's Insurance
8658 Windsong Ct. | MLS# 2624356
This single family home located at 8658 Windsong Ct., Myrtle Beach, SC 29579 is currently listed for sale with an asking price of $1,325,000. This property was built in 2007 and has 4 bedrooms and 4 full and 1 partial baths with 3866 sq. ft. Windsong Ct. is located in the Plantation Lakes subdivision. Search Plantation Lakes real estate on www.century21thomas.com today.